
Search results for "Double pitched roof" in Home Design Ideas
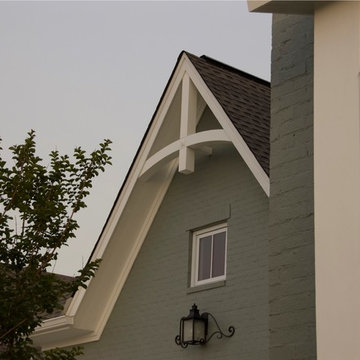
 Durabrac Architectural Components
Custom gable and and porch brackets by Durabrac. Photo credit: Nancy Morton Photography

 Cape Associates, Inc.
Cape Cod luxury home with custom dormers and double front door.
Traditional exterior home idea in Boston
Traditional exterior home idea in Boston

 Chancey Design
Example of a mid-sized classic l-shaped ceramic tile eat-in kitchen design in Tampa with black cabinets, multicolored backsplash, a single-bowl sink, ceramic backsplash, stainless steel appliances, white walls, granite countertops and an island
Find the right local pro for your project




 Visbeen Architects
Builder: Falcon Custom Homes
Interior Designer: Mary Burns - Gallery
Photographer: Mike Buck
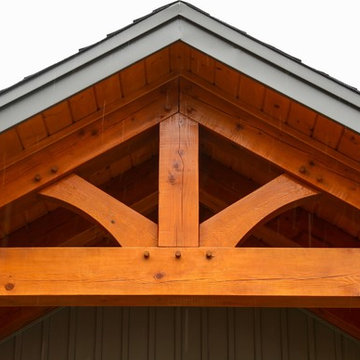
A perfectly proportioned story and a half cottage, the Farfield is full of traditional details and charm. The front is composed of matching board and batten gables flanking a covered porch featuring square columns with pegged capitols. A tour of the rear façade reveals an asymmetrical elevation with a tall living room gable anchoring the right and a low retractable-screened porch to the left.
Inside, the front foyer opens up to a wide staircase clad in horizontal boards for a more modern feel. To the left, and through a short hall, is a study with private access to the main levels public bathroom. Further back a corridor, framed on one side by the living rooms stone fireplace, connects the master suite to the rest of the house. Entrance to the living room can be gained through a pair of openings flanking the stone fireplace, or via the open concept kitchen/dining room. Neutral grey cabinets featuring a modern take on a recessed panel look, line the perimeter of the kitchen, framing the elongated kitchen island. Twelve leather wrapped chairs provide enough seating for a large family, or gathering of friends. Anchoring the rear of the main level is the screened in porch framed by square columns that match the style of those found at the front porch. Upstairs, there are a total of four separate sleeping chambers. The two bedrooms above the master suite share a bathroom, while the third bedroom to the rear features its own en suite. The fourth is a large bunkroom above the homes two-stall garage large enough to host an abundance of guests.

 Pinemar, Inc
.- Philadelphia General Contractor & Home Builder.
Kenneth Mitchell Architect, LLC
Photos: Jeffrey Totaro
Example of a country attached garage design in Philadelphia
Example of a country attached garage design in Philadelphia



 Eagle Roofing Products
Not all colors are available in all regions. Please visit our website for more information at www.eagleroofing.com.
Traditional exterior home idea in Los Angeles
Traditional exterior home idea in Los Angeles

 Lone Pine Developments
We just built this log/stick frame garage to match the house which was constructed with Canadian Log Homes real logs. Garage is situated on a 50 degree slope so we have 4 poured concrete walls that are 12-14 inches thick and steel every 6-8 inches. Reinforced upper slab.





 Shane McFarland Construction
#mcfarlandbuilds
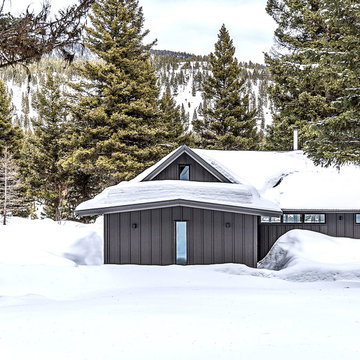
Large elegant white front yard and two-story concrete fiberboard exterior home photo in Nashville with a roof extension
Large elegant white front yard and two-story concrete fiberboard exterior home photo in Nashville with a roof extension

 Reclaimed Space
Inspiration for a farmhouse gender-neutral playroom remodel in Austin with white walls

 CUSTOM MASONRY & FIREPLACE DESIGN INC
Paul Walker - Custom Masonry & Fireplace Design - San Diego California
Mediterranean exterior home idea in San Diego
Mediterranean exterior home idea in San Diego

 Loriann Gordon
Tropical landscapes
Hawaii landscapes
Tropical court yard
Inspiration for a large tropical partial sun courtyard stone pond in Hawaii.
Inspiration for a large tropical partial sun courtyard stone pond in Hawaii.

Sponsored
Sunbury, OH

J.Holderby - Renovations
Franklin County's Leading General Contractors - 2X Best of Houzz!

 Wright & Robinson Architects
photograph c. 2013 Wright & Robinson Architects
Inspiration for a victorian exterior home remodel in New York
Inspiration for a victorian exterior home remodel in New York

 Andrea West Design
Trendy blue tile and white tile blue floor alcove shower photo in Salt Lake City with shaker cabinets, light wood cabinets, white walls, an undermount sink, a hinged shower door and beige countertops

 AD&C Group, Inc.
Garage Roof showing EcoStar Majestic Slate roof
Example of a huge classic attached two-car garage design in New York
Example of a huge classic attached two-car garage design in New York
233