
Search results for "Double sink makeup vanity" in Home Design Ideas

 Canyon Design Build
Beautiful tile work is the star in this bathroom, two sizes of hexagon tile are featured. Clean lines and a double sink vanity give ample storage. The shower's glass door is placed seamlessly and has a dramatic effect as you enter.
Rockridge, CA whole home renovation by Canyon Design Build, including kitchen, dining, living, transitions, and bathrooms.

 Beco Kitchens and Baths
The master bathroom boasts his and her furniture like vanities. Raising them up with open space beneath gives room for additional storage.
Photo by Bill Cartledge

 Alair Homes Plano
 Our clients came to us because they were tired of looking at the side of their neighbor’s house from their master bedroom window! Their 1959 Dallas home had worked great for them for years, but it was time for an update and reconfiguration to make it more functional for their family.
They were looking to open up their dark and choppy space to bring in as much natural light as possible in both the bedroom and bathroom. They knew they would need to reconfigure the master bathroom and bedroom to make this happen. They were thinking the current bedroom would become the bathroom, but they weren’t sure where everything else would go.
This is where we came in! Our designers were able to create their new floorplan and show them a 3D rendering of exactly what the new spaces would look like.
The space that used to be the master bedroom now consists of the hallway into their new master suite, which includes a new large walk-in closet where the washer and dryer are now located.
From there, the space flows into their new beautiful, contemporary bathroom. They decided that a bathtub wasn’t important to them but a large double shower was! So, the new shower became the focal point of the bathroom. The new shower has contemporary Marine Bone Electra cement hexagon tiles and brushed bronze hardware. A large bench, hidden storage, and a rain shower head were must-have features. Pure Snow glass tile was installed on the two side walls while Carrara Marble Bianco hexagon mosaic tile was installed for the shower floor.
For the main bathroom floor, we installed a simple Yosemite tile in matte silver. The new Bellmont cabinets, painted naval, are complemented by the Greylac marble countertop and the Brainerd champagne bronze arched cabinet pulls. The rest of the hardware, including the faucet, towel rods, towel rings, and robe hooks, are Delta Faucet Trinsic, in a classic champagne bronze finish. To finish it off, three 14” Classic Possini Euro Ludlow wall sconces in burnished brass were installed between each sheet mirror above the vanity.
In the space that used to be the master bathroom, all of the furr downs were removed. We replaced the existing window with three large windows, opening up the view to the backyard. We also added a new door opening up into the main living room, which was totally closed off before.
Our clients absolutely love their cool, bright, contemporary bathroom, as well as the new wall of windows in their master bedroom, where they are now able to enjoy their beautiful backyard!
Find the right local pro for your project

 Chi Renovation & Design
Our Chicago design-build team used timeless design elements like black-and-white with touches of wood in this bathroom renovation.
---
Project designed by Skokie renovation firm, Chi Renovations & Design - general contractors, kitchen and bath remodelers, and design & build company. They serve the Chicago area, and it's surrounding suburbs, with an emphasis on the North Side and North Shore. You'll find their work from the Loop through Lincoln Park, Skokie, Evanston, Wilmette, and all the way up to Lake Forest.
For more about Chi Renovation & Design, click here: https://www.chirenovation.com/

 Jamesthomas Interiors
Example of a trendy master gray tile corner bathtub design in Salt Lake City with a vessel sink, flat-panel cabinets, gray cabinets and white walls

 North Fork Builders of Montana, Inc.
Photography - LongViews Studios
Example of a mid-sized mountain style master gray tile alcove shower design with flat-panel cabinets, blue cabinets, beige walls, a vessel sink, granite countertops, a hinged shower door and gray countertops
Example of a mid-sized mountain style master gray tile alcove shower design with flat-panel cabinets, blue cabinets, beige walls, a vessel sink, granite countertops, a hinged shower door and gray countertops

 Lucy Interior Design
Interior Design: Lucy Interior Design
Architect: Swan Architecture
Builder: Elevation Homes
Photography: SPACECRAFTING
Island style bathroom photo in Minneapolis
Island style bathroom photo in Minneapolis

Sponsored
Sunbury, OH

J.Holderby - Renovations
Franklin County's Leading General Contractors - 2X Best of Houzz!

 D'Asign Source
Odd Duck Photography
Master bathroom.
Large island style master gray tile and subway tile gray floor walk-in shower photo in Miami with white cabinets, white walls, a drop-in sink, a hinged shower door, recessed-panel cabinets and granite countertops
Large island style master gray tile and subway tile gray floor walk-in shower photo in Miami with white cabinets, white walls, a drop-in sink, a hinged shower door, recessed-panel cabinets and granite countertops
 JL Interiors
L2 Interiors
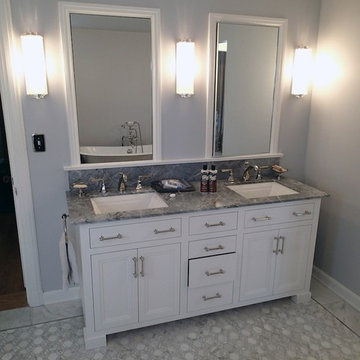
Example of a mid-sized transitional master marble floor bathroom design in Los Angeles with an undermount sink, recessed-panel cabinets, white cabinets, marble countertops and gray walls
Example of a mid-sized transitional master marble floor bathroom design in Los Angeles with an undermount sink, recessed-panel cabinets, white cabinets, marble countertops and gray walls
 JL Interiors
Roman Sebek Photography
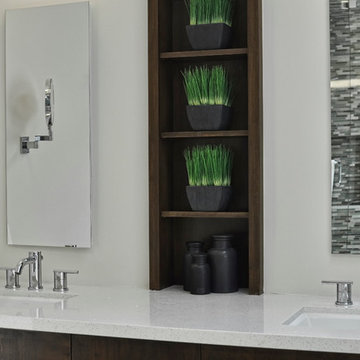
Example of a mid-sized trendy master mosaic tile porcelain tile bathroom design in Los Angeles with an undermount sink, flat-panel cabinets, medium tone wood cabinets, quartz countertops and beige walls
Example of a mid-sized trendy master mosaic tile porcelain tile bathroom design in Los Angeles with an undermount sink, flat-panel cabinets, medium tone wood cabinets, quartz countertops and beige walls
 AGM Home Store, LLC
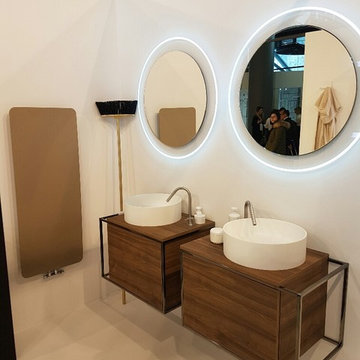
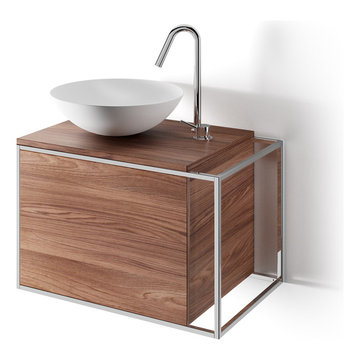
The first information you should know when looking for a new bathroom vanity is the space available. This is very important, as you want your bathroom to look neat with everything in place. After you know the space, you should consider what shape, size, and color or finish you want your vanity to be. Lastly, it is time to find what features you want. One of the most popular types of bathroom vanity features is storage doors. The reason for this is because vanities with doors make it easy to access your storage. A high-quality vanity cabinet with doors can help change the look from modern to traditional, or vice versa, depending on the door design. Do you want the vanity to have a countertop, and undermount sinks? Do you want the vanity to have vessel sinks? Or do you want it with recessed sinks? It all depends on the look that you want to give to your bathroom, as bathroom vanities are certainly the focal point in any bathroom. We offer a wide range of styles from modern to contemporary, making it easy for you to choose a vanity that will match any style you have in mind. We also offer options such as wall mounted or floor standing vanities, single or double sink vanities, mirror or medicine cabinet vanities. These options allow you to customize your bathroom vanity to meet your exact preference.
Single Sink bathroom vanities are ideal for small bathrooms. A small bathroom does not mean that you have to waive elegance and style. You can find a single sink vanity for your small bathroom, which will help pull together your design. Small bathroom vanities can be purchased with or without mirrors cabinet set. It is important to measure your space before purchasing a small bath vanity to make sure it is just the right fit.
In the other hand, double sink bathroom vanities are perfect for master bathrooms. Sharing the bathroom in the morning can be difficult with only one sink. If you share the bathroom in the morning, then a double vanity will give you all space you need. A double sink bathroom vanity is not only good to share with your family, or the person you are living with, but it also gives an appealing touch to your bathroom with its space – looks like everything is in place here! Double vanities are the perfect solution for larger bathrooms and look elegant with sinks next to one another. See our bathroom vanities collections below:
 Kayron Brewer, CMKBD / Studio K B
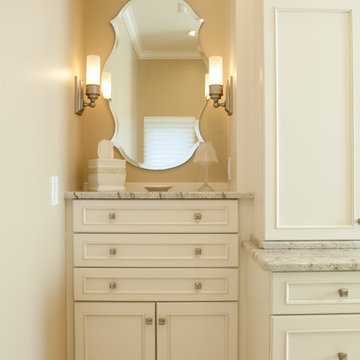
This traditional master bath was completely renovated to update the clients' bath after hurricane damage. A large jetted tub was removed in order to gain a large, 2 person shower with seat. Storage was one item that was at the top of the list. Generous storage was added with the wall cabinets flanking each side of the sink vanity. A new stand up style dressing/makeup vanity area was added to the far end of the sink vanity. This gave the client plenty of room for makeup and toiletry storage. Studio K B worked with this client via Skype/Facetime, phone calls, emails and one trip to the job site. Jill Douglas Photography
 AGM Home Store, LLC
The first information you should know when looking for a new bathroom vanity is the space available. This is very important, as you want your bathroom to look neat with everything in place. After you know the space, you should consider what shape, size, and color or finish you want your vanity to be. Lastly, it is time to find what features you want. One of the most popular types of bathroom vanity features is storage doors. The reason for this is because vanities with doors make it easy to access your storage. A high-quality vanity cabinet with doors can help change the look from modern to traditional, or vice versa, depending on the door design. Do you want the vanity to have a countertop, and undermount sinks? Do you want the vanity to have vessel sinks? Or do you want it with recessed sinks? It all depends on the look that you want to give to your bathroom, as bathroom vanities are certainly the focal point in any bathroom. We offer a wide range of styles from modern to contemporary, making it easy for you to choose a vanity that will match any style you have in mind. We also offer options such as wall mounted or floor standing vanities, single or double sink vanities, mirror or medicine cabinet vanities. These options allow you to customize your bathroom vanity to meet your exact preference.
Single Sink bathroom vanities are ideal for small bathrooms. A small bathroom does not mean that you have to waive elegance and style. You can find a single sink vanity for your small bathroom, which will help pull together your design. Small bathroom vanities can be purchased with or without mirrors cabinet set. It is important to measure your space before purchasing a small bath vanity to make sure it is just the right fit.
In the other hand, double sink bathroom vanities are perfect for master bathrooms. Sharing the bathroom in the morning can be difficult with only one sink. If you share the bathroom in the morning, then a double vanity will give you all space you need. A double sink bathroom vanity is not only good to share with your family, or the person you are living with, but it also gives an appealing touch to your bathroom with its space – looks like everything is in place here! Double vanities are the perfect solution for larger bathrooms and look elegant with sinks next to one another. See our bathroom vanities collections below:

Sponsored
Sunbury, OH
J.Holderby - Renovations
Franklin County's Leading General Contractors - 2X Best of Houzz!

 Custom Design & Construction
This design / build project in Los Angeles, CA. focused on a couple’s master bathroom. There were multiple reasons that the homeowners decided to start this project. The existing skylight had begun leaking and there were function and style concerns to be addressed. Previously this dated-spacious master bathroom had a large Jacuzzi tub, sauna, bidet (in a water closet) and a shower. Although the space was large and offered many amenities they were not what the homeowners valued and the space was very compartmentalized. The project also included closing off a door which previously allowed guests access to the master bathroom. The homeowners wanted to create a space that was not accessible to guests. Painted tiles featuring lilies and gold finishes were not the style the homeowners were looking for.
Desiring something more elegant, a place where they could pamper themselves, we were tasked with recreating the space. Chief among the homeowners requests were a wet room with free standing tub, floor-mounted waterfall tub filler, and stacked stone. Specifically they wanted the stacked stone to create a central visual feature between the shower and tub. The stacked stone is Limestone in Honed Birch. The open shower contrasts the neighboring stacked stone with sleek smooth large format tiles.
A double walnut vanity featuring crystal knobs and waterfall faucets set below a clearstory window allowed for adding a new makeup vanity with chandelier which the homeowners love. The walnut vanity was selected to contrast the light, white tile.
The bathroom features Brizo and DXV.

 HEYDT DESIGNS
David Duncan Livingston
Example of a small classic kids' gray tile and stone tile marble floor claw-foot bathtub design in San Francisco with white cabinets, a wall-mount toilet and white walls
Example of a small classic kids' gray tile and stone tile marble floor claw-foot bathtub design in San Francisco with white cabinets, a wall-mount toilet and white walls
 Stephanie Kratz Interiors
Sparkle and Shine
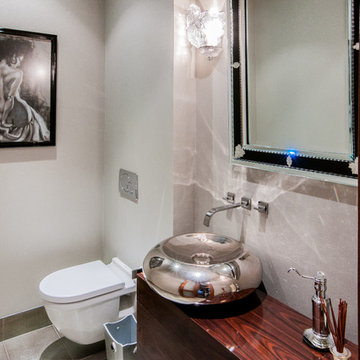
Trendy powder room photo in Dallas with a vessel sink, a wall-mount toilet, flat-panel cabinets, medium tone wood cabinets, wood countertops and brown countertops
Trendy powder room photo in Dallas with a vessel sink, a wall-mount toilet, flat-panel cabinets, medium tone wood cabinets, wood countertops and brown countertops
 Capitol District Supply

Kohler Damask 60" Double Vanity in Linen White from Tailored Vanity Collection. Kohler Ceramic Impressions Vanity Top in White Impressions with Kohler Kelston Widespread Faucet in Chrome
Kohler Verdera 15" Medicine Cabinet and Damask Surround in Linen White. Kohler Bancroft Sconces in White.


 Clear Home Design
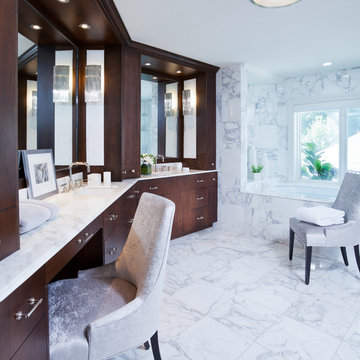
off of the grey master bedroom is this luxurious master bath complete with a calacutta gold marble enclosed soaking tub overlooking the back yard pool. the floors and walls are covered in the same large marble tiles, the full wall of cabinetry is in a dark stained mahogany. his and hers vanities are separated by a large makeup area
 Deslaurier Custom Cabinets
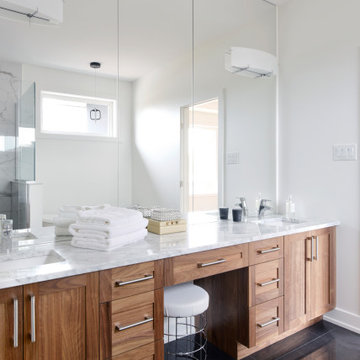
A polished black floor tile provides an inky backdrop for this exceptional bathroom. White walls balance the dark floor and make the space feel light and bright. The large walk in shower is tiled in an elegant marble tile that unifies the black and white finishes. The white slipper tub seems to float on the black floor. One wall of the bathroom is dedicated to a warm walnut vanity which extends the width of the room and adds a warmth and softness to the design. The other fixtures fade into the background allowing the vanity to be the star of the space. Double sinks, lots of drawers, and a makeup area provide ample storage and functionality to the space. The marble countertop connects the vanity to the shower while the wall to wall mirror enhances the design by reflecting the room back on itself. The careful combination of dark and light, cool and warm, brings drama and luxury to this bathroom making it the perfect retreat after a long day.
 BedfordBrooks Design Inc.

Drop-in bathtub - traditional beige tile and mosaic tile porcelain tile and brown floor drop-in bathtub idea in Toronto with an undermount sink, furniture-like cabinets, medium tone wood cabinets, gray walls, quartzite countertops and a hinged shower door
30