
Search results for "Double vacation" in Home Design Ideas

 Marilynn Taylor | Vacation Rental Expert
This glorious master bedroom was a collaboration between Marilynn and her client using existing and new furnishings.
Designer Marilynn Taylor of The Taylored Home
Contractor Allison Allain of Plumb Crazy Inc
Photographer Erika Bierman of Erika Bierman Photography
 Marilynn Taylor | Vacation Rental Expert
This glorious master bedroom was a collaboration between Marilynn and her client using existing and new furnishings.
Designer Marilynn Taylor of The Taylored Home
Contractor Allison Allain of Plumb Crazy Inc
Photographer Erika Bierman of Erika Bierman Photography

 Dyer Studio Inc.
Converted from an existing Tuff Shed garage, the Beech Haus ADU welcomes short stay guests in the heart of the bustling Williams Corridor neighborhood.
Natural light dominates this self-contained unit, with windows on all sides, yet maintains privacy from the primary unit. Double pocket doors between the Living and Bedroom areas offer spatial flexibility to accommodate a variety of guests and preferences. And the open vaulted ceiling makes the space feel airy and interconnected, with a playful nod to its origin as a truss-framed garage.
A play on the words Beach House, we approached this space as if it were a cottage on the coast. Durable and functional, with simplicity of form, this home away from home is cozied with curated treasures and accents. We like to personify it as a vacationer: breezy, lively, and carefree.
Find the right local pro for your project

 DW3 Construction LLC
We are loving the way our custom hardwood pine floors complement the cabinetry, trim and custom doors. We are also super jealous of the homeowners who get to sit in front of that patio every morning watching nature scurry by.
 THESIS Studio
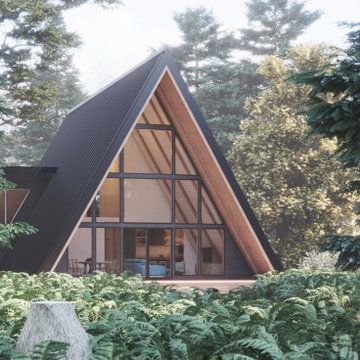
Nestled in the woods of Mt. Hood, this newly designed A-frame cabin offers a luxurious retreat. Featuring a double-height great room with floor-to-ceiling windows showcasing forest views, a mid-century fireplace, and a spacious open floorplan, this vacation rental is perfect for families and groups seeking a unique and unforgettable experience.
 Marilynn Taylor | Vacation Rental Expert
This glorious master bedroom was a collaboration between Marilynn and her client using existing and new furnishings.
Designer Marilynn Taylor of The Taylored Home
Contractor Allison Allain of Plumb Crazy Inc
Photographer Erika Bierman of Erika Bierman Photography
 Marilynn Taylor | Vacation Rental Expert
This glorious master bedroom was a collaboration between Marilynn and her client using existing and new furnishings.
Designer Marilynn Taylor of The Taylored Home
Contractor Allison Allain of Plumb Crazy Inc
Photographer Erika Bierman of Erika Bierman Photography



 Brechbuhler Architects
The welcoming entry doubles as a south facing porch for the Owners enjoyment.
Mid-sized transitional brown one-story wood gable roof photo with a shingle roof
Mid-sized transitional brown one-story wood gable roof photo with a shingle roof

 Landmark Custom Builder & Remodeling, LLC
Landmark Custom Builder & Remodeling in Reunion FL
Premier Luxury Custom Home Builder
Specializing in high end vacation rentals and second homes with an emphasis on luxury and quality
 Marilynn Taylor | Vacation Rental Expert
This glorious master bedroom was a collaboration between Marilynn and her client using existing and new furnishings.
Designer Marilynn Taylor of The Taylored Home
Contractor Allison Allain of Plumb Crazy Inc
Photographer Erika Bierman of Erika Bierman Photography
 Landmark Custom Builder & Remodeling, LLC
Landmark Custom Builder & Remodeling in Reunion FL
Premier Luxury Custom Home Builder
Specializing in high end vacation rentals and second homes with an emphasis on luxury and quality
 Landmark Custom Builder & Remodeling, LLC
Landmark Custom Builder & Remodeling in Reunion FL
Premier Luxury Custom Home Builder
Specializing in high end vacation rentals and second homes with an emphasis on luxury and quality

 G.B. Construction and Development, Inc.
Guest Bathroom remodel in North Fork vacation house. The stone floor flows straight through to the shower eliminating the need for a curb. A stationary glass panel keeps the water in and eliminates the need for a door. Mother of pearl tile on the long wall with a recessed niche creates a soft focal wall.

Sponsored
Fredericksburg, OH

High Point Cabinets
Columbus' Experienced Custom Cabinet Builder | 4x Best of Houzz Winner

 Advance Design Studio, Ltd.
Quinn and Paige, residents of this tired 1960’s tri-level home hated their kitchen. As a matter of fact, prior to making plans to renovate the first floor - they considered selling the home, but were reluctant because of its enviable location near the heart of downtown Barrington which was within walking distance to local stores and all their favorite places. So instead they contacted Advance Design Studio after hearing about them from a neighbor, to rescue their tired home and give it new life.
The very first plan was to remove the constricting walls surrounding the original kitchen, and open the expansive first floor living room and dining area to the new heart of the space; a stunning state of the art coastal designed kitchen. Exposing attractive beams in the vaulted ceiling created an interesting structural detail that suits the open plan and salutes the original architecture of the home, further emphasizing the height of the new space enjoyed now by the family as a great room.
The stage was set for the seaside feel of this kitchen by pairing crisp white painted maple cabinets with Dura Supreme’s one of kind hand weathered finish on the island in soft blue-green finish. But the authentic feeling of being on your favorite beach was supremely achieved by the matching of unique Mt. Claire marble on the island and the specialty Wareham acid washed stone on the perimeter counter tops. Pictures don’t do justice to the feel of this stone under your hand; its water-washed texture reminds instantly of summer vacations collecting rocks softly etched by hundreds of waves.
Stainless steel appliances and satin nickel hardware shine brightly against the backdrop of bright white subway tiles accentuated by subtle grey grout lines contributing to the nautical feel of this comfortable kitchen. Seeded glass door cabinetry reminiscent of beach grasses dress up the space just enough, and a proud 6” stacked crown molding extends above 36” wall cabinets into the expanse of the now taller space; balancing this kitchen nicely within its newly integrated home.
Features in this kitchen include a built in standard depth refrigerator, pull out spice racks, tall tray dividers and wood super Susan with double pull out trash and recycling. A cutlery divider holds sharp knives, and an angled cabinet was customized to hold a secret USB charging station. The bright white Kohler farm sink is graced by an elegant bridge faucet in brushed nickel. This now airy and spacious kitchen has room for guest and family to congregate around the large island, complete with stools and attractive hidden storage for seldom used entertainment pieces.
“I was sold when I saw the drawings. My designer nailed it, down to every last storage idea and coastal detail I envisioned, it was all in there. It was unbelievable how accurate her interpretation was of what was in my head; working with her made my kitchen renovation so easy, it’s as if she literally read my mind”, said Paige enthusiastically.
The woman of the house expressed upon completion not only her love for her fantastic new cooking space, but how renovating her kitchen has given new life to the entire home. Talk of moving has been relegated to the recycling bin, and instead the family is discussing plans to renovate the master bath now that they’ve decided to stay for the long term. Friends who visit the home do a double-take as they recognize the new space’s dramatic transformation from original cramped and closed spaces - to the now amazingly fresh open kitchen that has become the center of every gathering and family meal.
Designer: Nicole Ryan
Photographer: Joe Nowak

 Cabinet Innovations
The cooking island features the Linear Recessed doorstyle on Maple with the Aqua Shade finish. Both islands are finished off with a Neolith countertop. The cooking island features a raised wood top in Cherry; while the end features a Saxonwood. Tall pantry wall features the Vanguard Back Painted Glass in a Metallic finish.
 DW3 Construction LLC
Storage is a must when it comes to Northern Wisconsin. You've got your hunting gear, fishing gear, snowmobile gear, hiking gear and...drinking gear? We don't know, but there's a lot of fun to be had up here and lots of "things" that go with it.
 Weninger Construction & Design Ltd
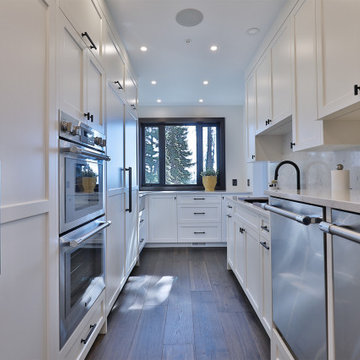
Prep kitchen includes added fridge/freezer, prep area, pantry, double oven, warming drawer, and two raised dishwashers. Layout of open-ended galley-style prep kitchen allows multiple people to work together. White cabinets provide clean base. Accessible with pantry rollouts, pull out bins, cookie sheet slots, etc. State of the art workstation prep sink. Groceries come in through the mudroom door.


 Marilynn Taylor | Vacation Rental Expert
This glorious master bedroom was a collaboration between Marilynn and her client using existing and new furnishings.
Designer Marilynn Taylor of The Taylored Home
Contractor Allison Allain of Plumb Crazy Inc
Photographer Erika Bierman of Erika Bierman Photography
 Landmark Custom Builder & Remodeling, LLC
Landmark Custom Builder & Remodeling in Reunion FL
Premier Luxury Custom Home Builder
Specializing in high end vacation rentals and second homes with an emphasis on luxury and quality
 TurnKey BnB Design LLC
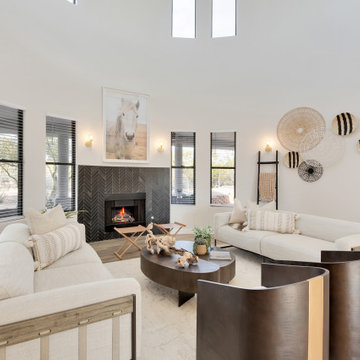
Formal living room of an modern, organic, desert, boho bnb. Furniture, Art, & Accessories by TurnKey BnB Design.
Example of a transitional living room design in Phoenix
Example of a transitional living room design in Phoenix
64