
Search results for "Double vanity" in Home Design Ideas

 Charleston Home + Design Mag
Builder: Epic Development
Architect and Interior Designer:
Anderson Studio of Architecture
and Design
Cabinetry: Hostetler Custom Cabinetry
Countertop Supplier: Vitoria International
Flooring: Flooring Services
Tile: Stone Source
For more information, call Epic Development at (843) 224-7151
or visit epicdevelopmentsc.com.
 Scott White Construction
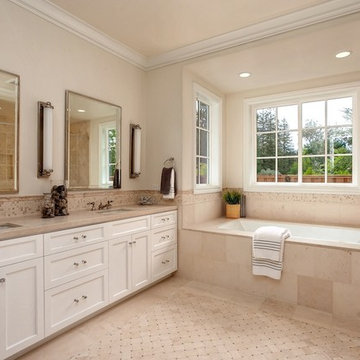
Elegant beige tile bathroom photo in San Francisco with shaker cabinets, white cabinets, an undermount tub, beige walls, an undermount sink and a hinged shower door

Bathroom - large transitional master white tile and ceramic tile marble floor and white floor bathroom idea in Indianapolis with beige cabinets, a two-piece toilet, white walls, a drop-in sink, quartzite countertops, a hinged shower door and recessed-panel cabinets
Find the right local pro for your project
 Twist Interior Design

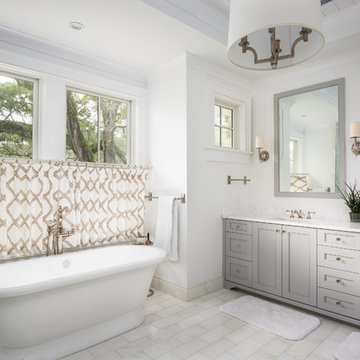
Brightness and light coexist seamlessly with vibrant punches of french blue in this master bathroom. While simple in appearance details like the marble profiles which serve as backdrops to the tub and custom vanities add luxuriant layers and quiet visual interest.
 Joshua M Corrigan
Joshua Corrigan
Freestanding bathtub - traditional master freestanding bathtub idea in Charleston with gray cabinets, white walls, an undermount sink and recessed-panel cabinets
Freestanding bathtub - traditional master freestanding bathtub idea in Charleston with gray cabinets, white walls, an undermount sink and recessed-panel cabinets
 Ko'olau Builders
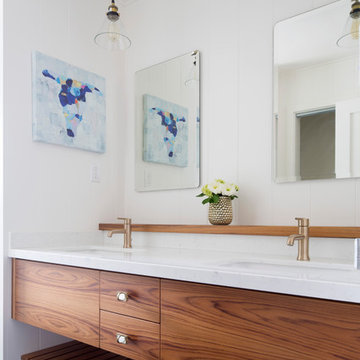
Example of a trendy master black tile and porcelain tile porcelain tile bathroom design in Hawaii with flat-panel cabinets, medium tone wood cabinets, white walls, an undermount sink and quartz countertops

 B Home Design
Feast your eyes on this stunning master bathroom remodel in Encinitas. Project was completely customized to homeowner's specifications. His and Hers floating beech wood vanities with quartz counters, include a drop down make up vanity on Her side. Custom recessed solid maple medicine cabinets behind each mirror. Both vanities feature large rimmed vessel sinks and polished chrome faucets. The spacious 2 person shower showcases a custom pebble mosaic puddle at the entrance, 3D wave tile walls and hand painted Moroccan fish scale tile accenting the bench and oversized shampoo niches. Each end of the shower is outfitted with it's own set of shower head and valve, as well as a hand shower with slide bar. Also of note are polished chrome towel warmer and radiant under floor heating system.


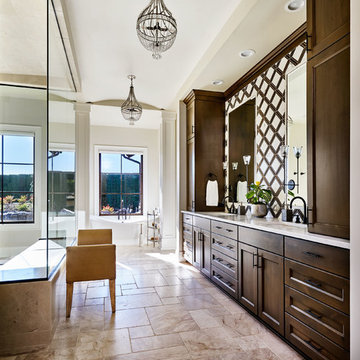
Inspiration for a large country brown tile and white tile brown floor bathroom remodel in Portland with shaker cabinets, dark wood cabinets, white walls, an undermount sink and white countertops

 Change Your Bathroom©
The goal of this project was to upgrade the builder grade finishes and create an ergonomic space that had a contemporary feel. This bathroom transformed from a standard, builder grade bathroom to a contemporary urban oasis. This was one of my favorite projects, I know I say that about most of my projects but this one really took an amazing transformation. By removing the walls surrounding the shower and relocating the toilet it visually opened up the space. Creating a deeper shower allowed for the tub to be incorporated into the wet area. Adding a LED panel in the back of the shower gave the illusion of a depth and created a unique storage ledge. A custom vanity keeps a clean front with different storage options and linear limestone draws the eye towards the stacked stone accent wall.
Houzz Write Up: https://www.houzz.com/magazine/inside-houzz-a-chopped-up-bathroom-goes-streamlined-and-swank-stsetivw-vs~27263720
The layout of this bathroom was opened up to get rid of the hallway effect, being only 7 foot wide, this bathroom needed all the width it could muster. Using light flooring in the form of natural lime stone 12x24 tiles with a linear pattern, it really draws the eye down the length of the room which is what we needed. Then, breaking up the space a little with the stone pebble flooring in the shower, this client enjoyed his time living in Japan and wanted to incorporate some of the elements that he appreciated while living there. The dark stacked stone feature wall behind the tub is the perfect backdrop for the LED panel, giving the illusion of a window and also creates a cool storage shelf for the tub. A narrow, but tasteful, oval freestanding tub fit effortlessly in the back of the shower. With a sloped floor, ensuring no standing water either in the shower floor or behind the tub, every thought went into engineering this Atlanta bathroom to last the test of time. With now adequate space in the shower, there was space for adjacent shower heads controlled by Kohler digital valves. A hand wand was added for use and convenience of cleaning as well. On the vanity are semi-vessel sinks which give the appearance of vessel sinks, but with the added benefit of a deeper, rounded basin to avoid splashing. Wall mounted faucets add sophistication as well as less cleaning maintenance over time. The custom vanity is streamlined with drawers, doors and a pull out for a can or hamper.
A wonderful project and equally wonderful client. I really enjoyed working with this client and the creative direction of this project.
Brushed nickel shower head with digital shower valve, freestanding bathtub, curbless shower with hidden shower drain, flat pebble shower floor, shelf over tub with LED lighting, gray vanity with drawer fronts, white square ceramic sinks, wall mount faucets and lighting under vanity. Hidden Drain shower system. Atlanta Bathroom.
 BUILDING IDEAS / David Baird Architect

Contemporary Spanish in a Historic East Nashville neighborhood called Little Hollywood.
Building Ideas- Architecture
David Baird Architect
Marcelle Guilbeau Interior Design
 KES Studio
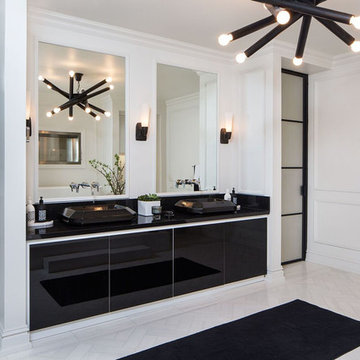
This luxury penthouse has an old-world aesthetic with a modern twist and a hint of European flavor.
Transitional master white floor bathroom photo in Los Angeles with flat-panel cabinets, black cabinets, white walls and a vessel sink
Transitional master white floor bathroom photo in Los Angeles with flat-panel cabinets, black cabinets, white walls and a vessel sink
 CocoBello, LLC

Removed a large unused corner tub to add a double custom vanity as well as a huge shower. This change opened up access to the window, brought in more light and created a serene space for my clients.
 Coco Maison Design

This Altadena home is the perfect example of modern farmhouse flair. The powder room flaunts an elegant mirror over a strapping vanity; the butcher block in the kitchen lends warmth and texture; the living room is replete with stunning details like the candle style chandelier, the plaid area rug, and the coral accents; and the master bathroom’s floor is a gorgeous floor tile.
Project designed by Courtney Thomas Design in La Cañada. Serving Pasadena, Glendale, Monrovia, San Marino, Sierra Madre, South Pasadena, and Altadena.
For more about Courtney Thomas Design, click here: https://www.courtneythomasdesign.com/
To learn more about this project, click here:
https://www.courtneythomasdesign.com/portfolio/new-construction-altadena-rustic-modern/

Sponsored
Fredericksburg, OH

High Point Cabinets
Columbus' Experienced Custom Cabinet Builder | 4x Best of Houzz Winner
 Simon-Wallace Design Inc.

Example of a classic beige tile claw-foot bathtub design in New York with white cabinets, white walls, an undermount sink and raised-panel cabinets

 Dutton Architects Inc.
A modern mid-century house in the Los Feliz neighborhood of the Hollywood Hills, this was an extensive renovation. The house was brought down to its studs, new foundations poured, and many walls and rooms relocated and resized. The aim was to improve the flow through the house, to make if feel more open and light, and connected to the outside, both literally through a new stair leading to exterior sliding doors, and through new windows along the back that open up to canyon views. photos by Undine Prohl
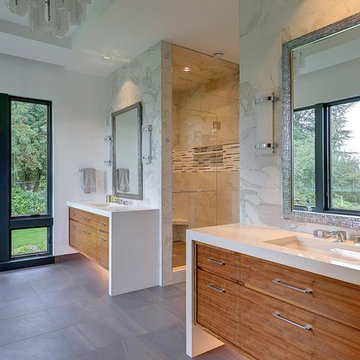
 Grove Custom Homes
Example of a large trendy master gray tile and marble tile slate floor, gray floor and double-sink bathroom design in Portland with flat-panel cabinets, medium tone wood cabinets, white walls, an undermount sink, quartz countertops, a hinged shower door, white countertops, a niche and a floating vanity

 Tindall Architecture Workshop
Photo by Firewater Photography. Designed during previous position as Residential Studio Director and Project Architect at LS3P Associates, Ltd.
Inspiration for a transitional master gray tile and ceramic tile dark wood floor bathroom remodel in Other with shaker cabinets, medium tone wood cabinets, a two-piece toilet, yellow walls, an undermount sink, granite countertops and a hinged shower door
Inspiration for a transitional master gray tile and ceramic tile dark wood floor bathroom remodel in Other with shaker cabinets, medium tone wood cabinets, a two-piece toilet, yellow walls, an undermount sink, granite countertops and a hinged shower door

Sponsored
Sunbury, OH

J.Holderby - Renovations
Franklin County's Leading General Contractors - 2X Best of Houzz!

 Sutro Architects
Inspiration for a transitional white tile alcove shower remodel in San Francisco with an undermount sink, dark wood cabinets, an undermount tub, white walls and recessed-panel cabinets

 Waconah Construction
Inspiration for a contemporary master gray tile bathroom remodel in Los Angeles with flat-panel cabinets, beige cabinets and an undermount sink
 Sarah Z Designs
Photographer: Paul Stoppi

Trendy master black tile and mosaic tile marble floor and gray floor bathroom photo in Miami with flat-panel cabinets, gray cabinets, gray walls, an integrated sink, concrete countertops, a hinged shower door and gray countertops
Trendy master black tile and mosaic tile marble floor and gray floor bathroom photo in Miami with flat-panel cabinets, gray cabinets, gray walls, an integrated sink, concrete countertops, a hinged shower door and gray countertops
27