
Search results for "Doubtful" in Home Design Ideas

 Connolly Management Group, LLC
Inspiration for a mid-sized timeless backyard patio remodel in Boston with no cover

 Historic Timber and Plank, Inc.
Freestanding bathtub - huge modern master gray tile, white tile and stone tile light wood floor freestanding bathtub idea in St Louis with white walls
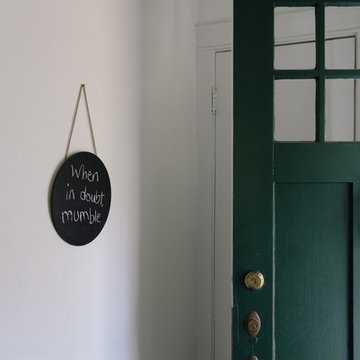
 Rachel Loewen Photography
Rachel Loewen Photography © 2017 Houzz
Inspiration for an eclectic entryway remodel in Chicago
Inspiration for an eclectic entryway remodel in Chicago
Find the right local pro for your project
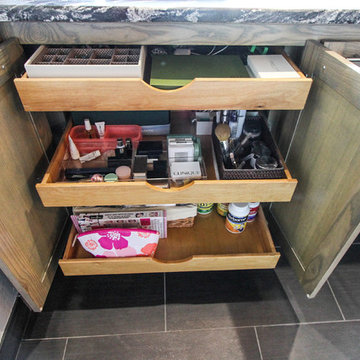
 Dana Borcoman, Registered Architect
Custom cabinetry - Ash with semi transparent gray stain
Photo by Beth Swan of Swan Photography
Example of a small trendy master black tile and ceramic tile ceramic tile home design design in Dallas with an undermount sink, flat-panel cabinets, gray cabinets, granite countertops, a two-piece toilet and gray walls
Example of a small trendy master black tile and ceramic tile ceramic tile home design design in Dallas with an undermount sink, flat-panel cabinets, gray cabinets, granite countertops, a two-piece toilet and gray walls

 Alexander Design Group, Inc.
Transitional multicolored floor mudroom photo in Minneapolis with white walls
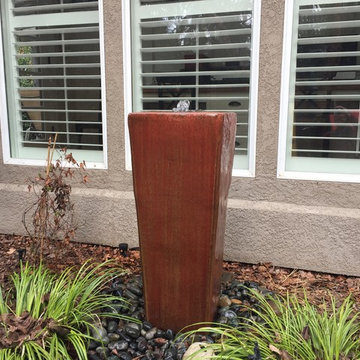
 Boise Pottery
As the title indicates, this glaze is called "Sunset Red". With its blend of red, orange, and yellow, it no doubt lives up to its moniker and gives the neutral house a nice pop of color!
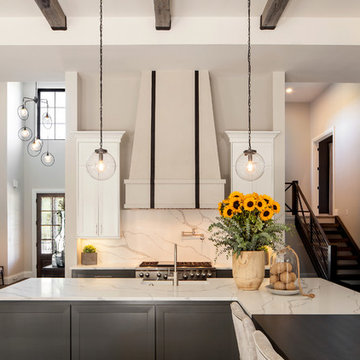
 Wendy O'Brien Interior Planning & Design
Crisp, clean lines and a mix of materials create a dynamic modern farmhouse kitchen. The custom limestone hood with metal strapping, with a European flair, is without a doubt the focal point of the space supported by the dramatically veined quartz countertop and backsplash.
For more photos of this project visit our website: https://wendyobrienid.com.

 Missy Stewart Designs
Bayou360
Small trendy galley ceramic tile and beige floor seated home bar photo in Houston with recessed-panel cabinets, dark wood cabinets, gray backsplash, stone slab backsplash and wood countertops
Small trendy galley ceramic tile and beige floor seated home bar photo in Houston with recessed-panel cabinets, dark wood cabinets, gray backsplash, stone slab backsplash and wood countertops
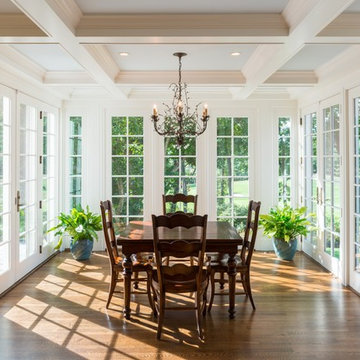
 Sleepy Hollow Custom Kitchens
Enclosed dining room - traditional medium tone wood floor enclosed dining room idea in New York with no fireplace

 Susan Yeley Homes
Like most of our projects, we can't gush about this reno—a new kitchen and mudroom, ensuite closet and pantry—without gushing about the people who live there. The best projects, we always say, are the ones in which client, contractor and design team are all present throughout, conception to completion, each bringing their particular expertise to the table and forming a cohesive, trustworthy team that is mutually invested in a smooth and successful process. They listen to each other, give the benefit of the doubt to each other, do what they say they'll do. This project exemplified that kind of team, and it shows in the results.
Most obvious is the opening up of the kitchen to the dining room, decompartmentalizing somewhat a century-old bungalow that was originally quite purposefully compartmentalized. As a result, the kitchen had to become a place one wanted to see clear through from the front door. Inset cabinets and carefully selected details make the functional heart of the house equal in elegance to the more "public" gathering spaces, with their craftsman depth and detail. An old back porch was converted to interior space, creating a mudroom and a much-needed ensuite walk-in closet. A new, larger deck went on: Phase One of an extensive design for outdoor living, that we all hope will be realized over the next few years. Finally, a duplicative back stairwell was repurposed into a walk-in pantry.
Modernizing often means opening spaces up for more casual living and entertaining, and/or making better use of dead space. In this re-conceptualized old house, we did all of that, creating a back-of-the-house that is now bright and cheerful and new, while carefully incorporating meaningful vintage and personal elements.
The best result of all: the clients are thrilled. And everyone who went in to the project came out of it friends.
Contractor: Stumpner Building Services
Cabinetry: Stoll’s Woodworking
Photographer: Gina Rogers
 User
UserDesigner- Mandy Cheng

Large beach style master white tile ceramic tile and black floor freestanding bathtub photo in Los Angeles with white walls and a hinged shower door
Large beach style master white tile ceramic tile and black floor freestanding bathtub photo in Los Angeles with white walls and a hinged shower door
 DesignHOME Studios by Weiss
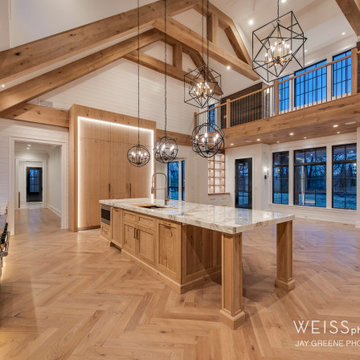
The new “Social Kitchen” combines cooking and entertaining leaving no doubt that the kitchen…..more than ever…… is the heart of the home.
Large minimalist light wood floor and vaulted ceiling eat-in kitchen photo in Philadelphia with a single-bowl sink, beaded inset cabinets, light wood cabinets, marble countertops, stone slab backsplash, paneled appliances, an island and white countertops
Large minimalist light wood floor and vaulted ceiling eat-in kitchen photo in Philadelphia with a single-bowl sink, beaded inset cabinets, light wood cabinets, marble countertops, stone slab backsplash, paneled appliances, an island and white countertops
 Shane Organ Photo

Inspiration for a contemporary freestanding desk dark wood floor and brown floor study room remodel in Wichita with gray walls and no fireplace
 JAC Interiors
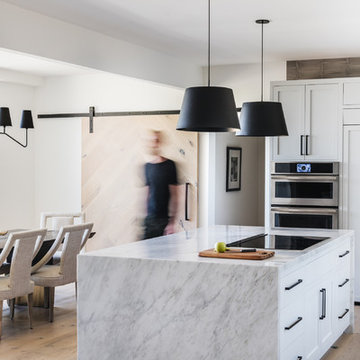
Trendy light wood floor eat-in kitchen photo in Los Angeles with shaker cabinets, white cabinets, marble countertops, stainless steel appliances, an island and white countertops
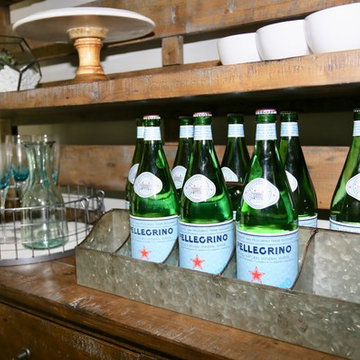
 Amy Bryant Interiors
When in doubt, use less decorative items. Try using bins and trays to display things you actually use. The end result is a much cleaner look ;)
Inspiration for a mid-sized eclectic enclosed dining room remodel with gray walls
Inspiration for a mid-sized eclectic enclosed dining room remodel with gray walls
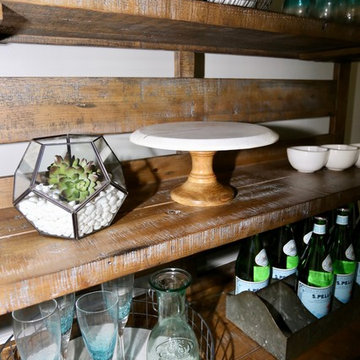 Amy Bryant Interiors
When in doubt, use less decorative items. Try using bins and trays to display things you actually use. The end result is a much cleaner look ;)
Enclosed dining room - mid-sized eclectic enclosed dining room idea with gray walls
Enclosed dining room - mid-sized eclectic enclosed dining room idea with gray walls
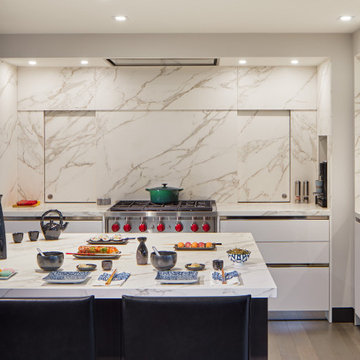
 KONST SieMatic - Kitchen Interior Design
No doubt it’s the marble-look sintered stone slabs that steal the spotlight in this condo kitchen. The luxurious and durable manufactured stone covers the counters and creates a dramatic backsplash treatment.
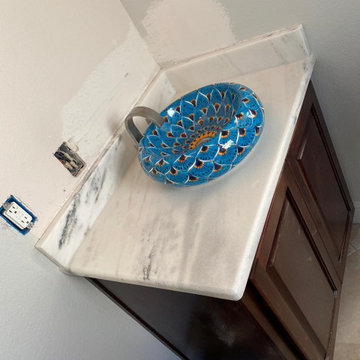
 Paradise Granite LLC
The Chamonix White dolomite countertops are gorgeous no doubt, but those beautiful custom sinks really make this bathroom an eye-catcher! ?
Small bathroom photo with dark wood cabinets and multicolored countertops
Small bathroom photo with dark wood cabinets and multicolored countertops

 Greenbrook Design Center

No doubt this is a small kitchen, but it's perfectly laid out for cooking for the retired couple that lives here. Suttle shades of blue, gray & beige make this a cozy kitchen that is timeless.
12