
Search results for "Doubtful" in Home Design Ideas
 Pine Street Carpenters & The Kitchen Studio
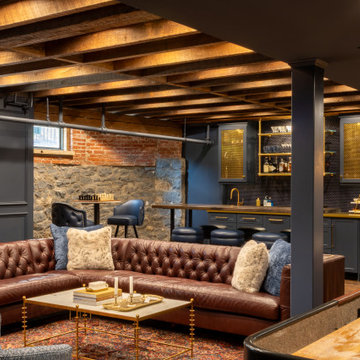
Inspiration for a transitional basement remodel in Philadelphia
 Eric Aust Architect
Lane Dittoe Photographs
[FIXE] design house interors

Inspiration for a mid-sized mid-century modern bathroom remodel in Orange County
Inspiration for a mid-sized mid-century modern bathroom remodel in Orange County
Find the right local pro for your project
 KOR Interior Design
Troy Thies

Mid-sized transitional l-shaped medium tone wood floor and brown floor eat-in kitchen photo in Minneapolis with an undermount sink, shaker cabinets, medium tone wood cabinets, granite countertops, white backsplash, ceramic backsplash, stainless steel appliances and an island
Mid-sized transitional l-shaped medium tone wood floor and brown floor eat-in kitchen photo in Minneapolis with an undermount sink, shaker cabinets, medium tone wood cabinets, granite countertops, white backsplash, ceramic backsplash, stainless steel appliances and an island
 Demetriades + Walker
Peter Peirce
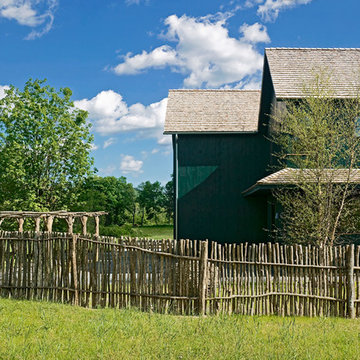
Inspiration for a huge farmhouse two-story and side yard wood landscaping in Bridgeport.
Inspiration for a huge farmhouse two-story and side yard wood landscaping in Bridgeport.
 Design Platform
James Florio & Kyle Duetmeyer

Mid-sized minimalist backyard concrete patio photo in Denver with a fire pit and a pergola
Mid-sized minimalist backyard concrete patio photo in Denver with a fire pit and a pergola
 Betz Pools Limited

This adult lifestyle backyard proves beyond doubt that small can be beautiful. The owner is an avid gardener and wanted to have room to entertain small groups yet maintain enough space for lush plantings with an elegant feel.

 Noble Classic Homes
Ariana Miller with ANM Photography. www.anmphoto.com

Game room - large country open concept dark wood floor game room idea in Dallas with gray walls, a standard fireplace, a stone fireplace and a wall-mounted tv
Game room - large country open concept dark wood floor game room idea in Dallas with gray walls, a standard fireplace, a stone fireplace and a wall-mounted tv

 Fred Parker Company, Inc.
This magnificent European style estate located in Mira Vista Country Club has a beautiful panoramic view of a private lake. The exterior features sandstone walls and columns with stucco and cast stone accents, a beautiful swimming pool overlooking the lake, and an outdoor living area and kitchen for entertaining. The interior features a grand foyer with an elegant stairway with limestone steps, columns and flooring. The gourmet kitchen includes a stone oven enclosure with 48” Viking chef’s oven. This home is handsomely detailed with custom woodwork, two story library with wooden spiral staircase, and an elegant master bedroom and bath.
The home was design by Fred Parker, and building designer Richard Berry of the Fred Parker design Group. The intricate woodwork and other details were designed by Ron Parker AIBD Building Designer and Construction Manager.
Photos By: Bryce Moore-Rocket Boy Photos
 The ML Group Architecture
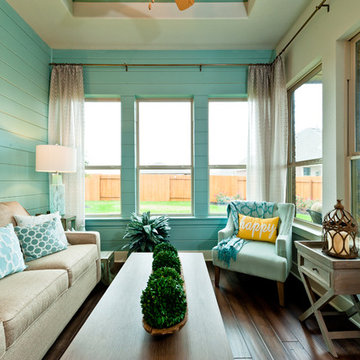
Living room - small transitional formal living room idea in Dallas with no fireplace, no tv and blue walls
 Carrick Custom Home Design
FX Home Tours
Interior Design: Osmond Design

Family room - mid-sized transitional enclosed light wood floor and brown floor family room idea in Salt Lake City with a bar, white walls, a ribbon fireplace, a stone fireplace and a wall-mounted tv
Family room - mid-sized transitional enclosed light wood floor and brown floor family room idea in Salt Lake City with a bar, white walls, a ribbon fireplace, a stone fireplace and a wall-mounted tv
 Kathleen Doyle Interior Designs LLC
Photographer Jennifer Mc Kenna
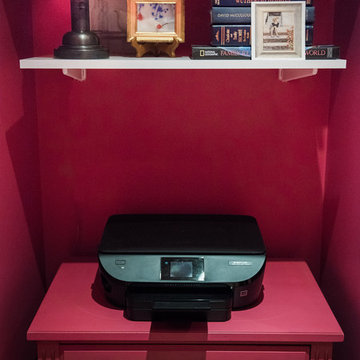
A home office in a windowless room for an artist. When in doubt go bold!
Inspiration for a small eclectic freestanding desk light wood floor home design remodel in Seattle with red walls and no fireplace
Inspiration for a small eclectic freestanding desk light wood floor home design remodel in Seattle with red walls and no fireplace

 Arteva Homes
Example of a huge trendy carpeted and gray floor basement design in Detroit with a two-sided fireplace, a brick fireplace, brown walls and a home theater

 Kristen Panitch Interiors
Tim Street Porter
Example of a beach style gender-neutral dark wood floor and brown floor walk-in closet design in Los Angeles with white cabinets
Example of a beach style gender-neutral dark wood floor and brown floor walk-in closet design in Los Angeles with white cabinets
 Kathleen Doyle Interior Designs LLC
Photographer Jennifer Mc Kenna
A home office in a windowless room for an artist. When in doubt go bold!
Inspiration for a small eclectic freestanding desk light wood floor home design remodel in Seattle with red walls and no fireplace
Inspiration for a small eclectic freestanding desk light wood floor home design remodel in Seattle with red walls and no fireplace

 Art & Smart Inc
There can be no doubt, the best way to understand and appreciate Epoca is to focus on the details first.
The use of unusual elements such as the “bread-holder column” give the kitchen an especially harmonic look; here, the rhythm of daily life follows that
of Nature.
A traditional kitchen built in solid 25mm thickness, which transmits sensations, associations and fragrances that only natural materials can create.

 O’Hara Interiors
Martha O'Hara Interiors, Interior Design & Photo Styling | John Kraemer & Sons, Builder | Charlie & Co. Design, Architectural Designer | Corey Gaffer, Photography
Please Note: All “related,” “similar,” and “sponsored” products tagged or listed by Houzz are not actual products pictured. They have not been approved by Martha O’Hara Interiors nor any of the professionals credited. For information about our work, please contact design@oharainteriors.com.
 HARRISON FAE DESIGN

Mid-sized eclectic u-shaped red floor and concrete floor enclosed kitchen photo in Toronto with a farmhouse sink, shaker cabinets, medium tone wood cabinets, gray backsplash, ceramic backsplash, stainless steel appliances, no island, white countertops and solid surface countertops

 Pete Veilleux, East Bay Wilds
Ceanothus and Poppies
Photo by Pete Veilleux, East Bay Wilds; all rights reserved.
11