
Search results for "Down draft vent" in Home Design Ideas

 KBG Design
Example of a large farmhouse l-shaped medium tone wood floor open concept kitchen design in San Francisco with a farmhouse sink, shaker cabinets, white cabinets, quartzite countertops, blue backsplash, glass tile backsplash, stainless steel appliances and an island
Example of a large farmhouse l-shaped medium tone wood floor open concept kitchen design in San Francisco with a farmhouse sink, shaker cabinets, white cabinets, quartzite countertops, blue backsplash, glass tile backsplash, stainless steel appliances and an island


 Schneider Custom Homes
Mid-sized minimalist galley laminate floor and brown floor eat-in kitchen photo in Boise with an undermount sink, shaker cabinets, white cabinets, quartz countertops, white backsplash, subway tile backsplash, stainless steel appliances and an island
Find the right local pro for your project

 Deana Grau, Realtor
J. Frank Robbins
Example of a huge country limestone floor and beige floor eat-in kitchen design in Miami with a farmhouse sink, raised-panel cabinets, white cabinets, granite countertops, white backsplash, limestone backsplash, stainless steel appliances, an island and white countertops
Example of a huge country limestone floor and beige floor eat-in kitchen design in Miami with a farmhouse sink, raised-panel cabinets, white cabinets, granite countertops, white backsplash, limestone backsplash, stainless steel appliances, an island and white countertops

 SoCal Kitchens
Contemporary Kitchen featuring: frameless cabinets, textured laminates, pure white quartz by Caesarstone, raw concrete quartz by Caesarstone, articulating sink faucet, aluminum cabinet doors, laminated glass cabinet doors, pendant lighting, chrome pulls, quartz bar, wall oven, Jenn Air down draft cooktop, glass backsplash. waterfall legs, undermount Kohler sinks.
 Earthwood Custom Remodeling, Inc.
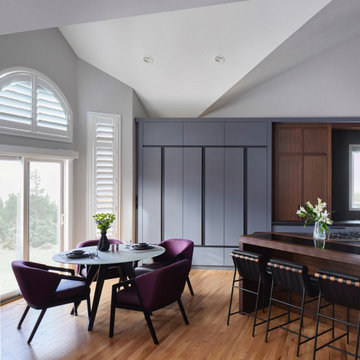
Beautiful Kitchen Remodel with Grey Cabinetry and a splash of walnut. Wolf and Sub-Zero appliances for a sleek clean finish, cheers!!
Inspiration for a mid-sized modern galley medium tone wood floor, brown floor and vaulted ceiling eat-in kitchen remodel in Denver with an undermount sink, flat-panel cabinets, gray cabinets, quartz countertops, black backsplash, quartz backsplash, paneled appliances, an island and black countertops
Inspiration for a mid-sized modern galley medium tone wood floor, brown floor and vaulted ceiling eat-in kitchen remodel in Denver with an undermount sink, flat-panel cabinets, gray cabinets, quartz countertops, black backsplash, quartz backsplash, paneled appliances, an island and black countertops
 From a Seed Interiors
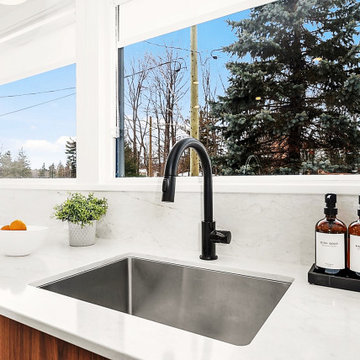
Inspiration for a large u-shaped porcelain tile and gray floor eat-in kitchen remodel in Ottawa with an undermount sink, flat-panel cabinets, medium tone wood cabinets, quartz countertops, white backsplash, quartz backsplash, stainless steel appliances and white countertops

Sponsored
Plain City, OH

Kuhns Contracting, Inc.
Central Ohio's Trusted Home Remodeler Specializing in Kitchens & Baths

 Britany Hanthorn with MBS Interiors
This expansive kitchen has lots of windows looking out onto a serene setting of woods with pond. The island features a large down draft gas range and seating for the grandchildren. The coffee bar looks out to the pond with plenty of room to serve and some stools to relax. Satin glass is speckled across the kitchen to add some pop with the homeowner's colorful dish collection.

 David Charlez Designs
Photo by Space Crafting.
Example of a large transitional galley medium tone wood floor and brown floor eat-in kitchen design in Minneapolis with a farmhouse sink, shaker cabinets, white cabinets, white backsplash, ceramic backsplash, stainless steel appliances, an island and beige countertops
Example of a large transitional galley medium tone wood floor and brown floor eat-in kitchen design in Minneapolis with a farmhouse sink, shaker cabinets, white cabinets, white backsplash, ceramic backsplash, stainless steel appliances, an island and beige countertops

 Stephen Alexander Homes & Neighborhoods
Pool house - large cottage backyard stone and custom-shaped natural pool house idea


 Deana Grau, Realtor
J. Frank Robbins
Example of a huge farmhouse limestone floor and beige floor eat-in kitchen design in Miami with a farmhouse sink, raised-panel cabinets, white cabinets, granite countertops, white backsplash, limestone backsplash, stainless steel appliances, an island and white countertops
Example of a huge farmhouse limestone floor and beige floor eat-in kitchen design in Miami with a farmhouse sink, raised-panel cabinets, white cabinets, granite countertops, white backsplash, limestone backsplash, stainless steel appliances, an island and white countertops
 Deana Grau, Realtor
J. Frank Robbins
Example of a huge farmhouse limestone floor and beige floor eat-in kitchen design in Miami with a farmhouse sink, raised-panel cabinets, white cabinets, granite countertops, white backsplash, limestone backsplash, stainless steel appliances, an island and white countertops
Example of a huge farmhouse limestone floor and beige floor eat-in kitchen design in Miami with a farmhouse sink, raised-panel cabinets, white cabinets, granite countertops, white backsplash, limestone backsplash, stainless steel appliances, an island and white countertops


 Deana Grau, Realtor
J. Frank Robbins
Inspiration for a huge cottage limestone floor and beige floor eat-in kitchen remodel in Miami with a farmhouse sink, raised-panel cabinets, white cabinets, granite countertops, white backsplash, limestone backsplash, stainless steel appliances, an island and white countertops
Inspiration for a huge cottage limestone floor and beige floor eat-in kitchen remodel in Miami with a farmhouse sink, raised-panel cabinets, white cabinets, granite countertops, white backsplash, limestone backsplash, stainless steel appliances, an island and white countertops
 From a Seed Interiors
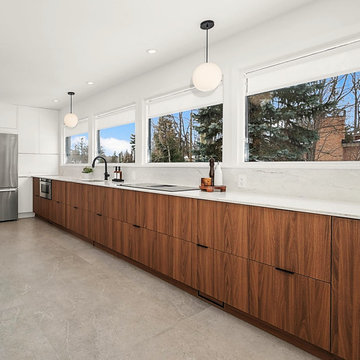
Large u-shaped porcelain tile and gray floor eat-in kitchen photo in Ottawa with an undermount sink, flat-panel cabinets, medium tone wood cabinets, quartz countertops, white backsplash, quartz backsplash, stainless steel appliances and white countertops
 From a Seed Interiors
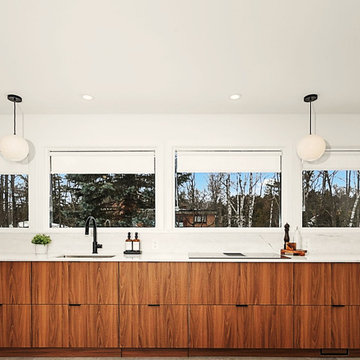
Example of a large u-shaped porcelain tile and gray floor eat-in kitchen design in Ottawa with an undermount sink, flat-panel cabinets, medium tone wood cabinets, quartz countertops, white backsplash, quartz backsplash, stainless steel appliances and white countertops

 Wende Woodworking LLC
Rustic Alder stained island with seating on the far end. Wolf 36" gas range top with pop-up down-draft ventilation. v-groove end panels to coordinate with the existing doors in the house.

Sponsored
Columbus, OH

Hope Restoration & General Contracting
Columbus Design-Build, Kitchen & Bath Remodeling, Historic Renovations

 1 A DESIGN, LLC
Transitional kitchen renovation with water fall countertops and sliding barn doors on the pantry.
 SoCal Kitchens
Contemporary Kitchen featuring: frameless cabinets, textured laminates, pure white quartz by Caesarstone, raw concrete quartz by Caesarstone, articulating sink faucet, aluminum cabinet doors, laminated glass cabinet doors, pendant lighting, chrome pulls, quartz bar, wall oven, Jenn Air down draft cooktop, glass backsplash. waterfall legs, undermount Kohler sinks.

187