
Search results for "Down draft vent" in Home Design Ideas

 SoCal Kitchens
Contemporary Kitchen featuring: frameless cabinets, textured laminates, pure white quartz by Caesarstone, raw concrete quartz by Caesarstone, articulating sink faucet, aluminum cabinet doors, laminated glass cabinet doors, pendant lighting, chrome pulls, quartz bar, wall oven, Jenn Air down draft cooktop, glass backsplash. waterfall legs, undermount Kohler sinks.
 D&G Construction
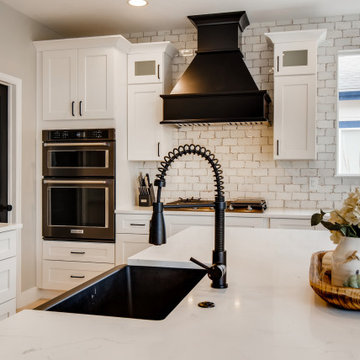
Large island Kitchen surrounded by white cabinets, white rustic brick backsplash, and black fixtures and accessories. Large pendant lighting. Pull-Down Spray Kitchen Faucet. Black pantry door with wire mesh window into a walk-pantry. Black range hood and vent over a gas stove. White cabinets with glass insert doors.

 Destree Design Architects, Inc.
Scott Amundson Photography LLC
Mountain style medium tone wood floor kitchen/dining room combo photo
Mountain style medium tone wood floor kitchen/dining room combo photo
Find the right local pro for your project

 Chen + Suchart Studio
The L-shaped island in combination with the stainless steel appliance cube allow for the light to flow through this space entirely. The backdrop of the kitchen houses a steam oven and full height pantry cabinets. The block of Calacatta Oro is the countertop of this island, while a plain sliced black walnut bar top allows for finished dishes to be served to the adjacent dining room. The olive wood ceiling plane serves to unite the kitchen and living room spaces. Photos by Chen + Suchart Studio LLC

 Deana Grau, Realtor
J. Frank Robbins
Example of a huge country limestone floor and beige floor eat-in kitchen design in Miami with a farmhouse sink, raised-panel cabinets, white cabinets, granite countertops, white backsplash, limestone backsplash, stainless steel appliances, an island and white countertops
Example of a huge country limestone floor and beige floor eat-in kitchen design in Miami with a farmhouse sink, raised-panel cabinets, white cabinets, granite countertops, white backsplash, limestone backsplash, stainless steel appliances, an island and white countertops

 Pearl Remodeling
In this project located in Studio City, we created high ceilings per customer's request, we reframed the entire roof members and remodeled the whole kitchen and living room.

 B.C.D. Interiors
Nestled in the heart of downtown Traverse City, this Victorian mansion has received all the modern amenities and a new lease on life. This refurbished kitchen boasts Custom Ayr Cabinetry, multi level quartz countertops, a custom stainless steel pot rack, and a heated tile floor. Note the green strip lighting around the floating ceiling crown as an ode to the Michigan State Spartans!
Designer: Paige Fuller
Photos: Mike Gullon

Sponsored
Sunbury, OH

J.Holderby - Renovations
Franklin County's Leading General Contractors - 2X Best of Houzz!

 Design 1 Kitchen & Bath
The support post was weathered and aged to try to match the existing.
Country kitchen photo in Boston
Country kitchen photo in Boston

 N C R
A kitchen renovation that features floor to ceiling custom Scavolini cabinets, a large kitchen island with natural stone countertops complete with built-in Wolf, Subzero, and Miele appliances, and wooden backed bar stools.
Project designed by Skokie renovation firm, Chi Renovation & Design. They serve the Chicagoland area, and it's surrounding suburbs, with an emphasis on the North Side and North Shore. You'll find their work from the Loop through Lincoln Park, Skokie, Evanston, Wilmette, and all of the way up to Lake Forest.

 Evolve Residential
Sean Litchfield
Trendy l-shaped kitchen photo in Boston with flat-panel cabinets, white cabinets, metallic backsplash, metal backsplash and an island
Trendy l-shaped kitchen photo in Boston with flat-panel cabinets, white cabinets, metallic backsplash, metal backsplash and an island
 Deana Grau, Realtor
J. Frank Robbins
Eat-in kitchen - huge country limestone floor and beige floor eat-in kitchen idea in Miami with a farmhouse sink, raised-panel cabinets, white cabinets, granite countertops, white backsplash, limestone backsplash, stainless steel appliances, an island and white countertops
Eat-in kitchen - huge country limestone floor and beige floor eat-in kitchen idea in Miami with a farmhouse sink, raised-panel cabinets, white cabinets, granite countertops, white backsplash, limestone backsplash, stainless steel appliances, an island and white countertops
 Design 1 Kitchen & Bath
Green tile and a butcher block top make this space shine
Inspiration for a country kitchen remodel in Boston
Inspiration for a country kitchen remodel in Boston

 Montgomery Contracting
Large elegant l-shaped dark wood floor and brown floor open concept kitchen photo in Dallas with a farmhouse sink, white cabinets, marble countertops, beige backsplash, subway tile backsplash, stainless steel appliances, an island and raised-panel cabinets



 Kessler Construction LLC
Custom laundry room with side by side washer and dryer and custom shelving. Bottom slide out drawer keeps litter box hidden from sight and an exhaust fan that gets rid of the smell!

 Advance Design Studio, Ltd.
Mike and Stacy moved to the country to be around the rolling landscape and feed the birds outside their Hampshire country home. After living in the home for over ten years, they knew exactly what they wanted to renovate their 1980’s two story once their children moved out. It all started with the desire to open up the floor plan, eliminating constricting walls around the dining room and the eating area that they didn’t plan to use once they had access to what used to be a formal dining room.
They wanted to enhance the already warm country feel their home already had, with some warm hickory cabinets and casual granite counter tops. When removing the pantry and closet between the kitchen and the laundry room, the new design now just flows from the kitchen directly into the smartly appointed laundry area and adjacent powder room.
The new eat in kitchen bar is frequented by guests and grand-children, and the original dining table area can be accessed on a daily basis in the new open space. One instant sensation experienced by anyone entering the front door is the bright light that now transpires from the front of the house clear through the back; making the entire first floor feel free flowing and inviting.
Photo Credits- Joe Nowak

 Classic Cupboards, Inc
Example of a trendy l-shaped kitchen design in New Orleans with an undermount sink, recessed-panel cabinets, white cabinets, white backsplash and stainless steel appliances

 G.A. White Homes
Elegant medium tone wood floor eat-in kitchen photo with an undermount sink, shaker cabinets, beige cabinets, metallic backsplash, metal backsplash, an island and beige countertops



 Forward Design Build Remodel
Goals
The clients main goal was more space. They desired a new kitchen that was large enough to fit their growing family and to update other rooms in their home to fit their contemporary style.
Our Design Solution
In order to enlarge the kitchen, we had to build a new addition. The original kitchen was just too small and had no where to expand to within the house. With moving the entire kitchen into the addition, there was now room to create a mudroom and a new bathroom. Above the new kitchen, we gave the client a new primary suite. We used white cabinets, a custom wood counter, and gray back splash tile, to give the kitchen the contemporary feel the clients were seeking.
C.J South Photography

 Forza Construction Inc
Bedroom - huge contemporary medium tone wood floor bedroom idea in Los Angeles

 LAURA MILLER Interior Design
Laurence Taylor, Taylor Architectural Photography
Eat-in kitchen - coastal l-shaped eat-in kitchen idea in Tampa with an undermount sink, louvered cabinets, light wood cabinets, granite countertops, white backsplash, stone slab backsplash and stainless steel appliances
Eat-in kitchen - coastal l-shaped eat-in kitchen idea in Tampa with an undermount sink, louvered cabinets, light wood cabinets, granite countertops, white backsplash, stone slab backsplash and stainless steel appliances
186