
Search results for "Down draft vent" in Home Design Ideas

 The Jack + Mare | Portland Design & Build
Split Level 1970 home of a young and active family of four. The main public spaces in this home were remodeled to create a fresh, clean look.
The Jack + Mare demo'd the kitchen and dining room down to studs and removed the wall between the kitchen/dining and living room to create an open concept space with a clean and fresh new kitchen and dining with ample storage. Now the family can all be together and enjoy one another's company even if mom or dad is busy in the kitchen prepping the next meal.
The custom white cabinets and the blue accent island (and walls) really give a nice clean and fun feel to the space. The island has a gorgeous local solid slab of wood on top. A local artisan salvaged and milled up the big leaf maple for this project. In fact, the tree was from the University of Portland's campus located right where the client once rode the bus to school when she was a child. So it's an extra special custom piece! (fun fact: there is a bullet lodged in the wood that is visible...we estimate it was shot into the tree 30-35 years ago!)
The 'public' spaces were given a brand new waterproof luxury vinyl wide plank tile. With 2 young daughters, a large golden retriever and elderly cat, the durable floor was a must.
project scope at quick glance:
- demo'd and rebuild kitchen and dining room.
- removed wall separating kitchen/dining and living room
- removed carpet and installed new flooring in public spaces
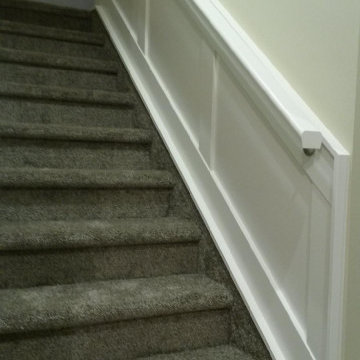
- removed stair carpet and gave fresh black and white paint
- painted all public spaces
- new hallway doorknob harware
- all new LED lighting (kitchen, dining, living room and hallway)
Jason Quigley Photography



Find the right local pro for your project

 Debbie Dahl Interiors
Eat-in kitchen - transitional u-shaped medium tone wood floor eat-in kitchen idea in Orange County with quartz countertops, beige backsplash, subway tile backsplash, stainless steel appliances, an island, raised-panel cabinets and light wood cabinets

 Straight Line Design
Mid-sized trendy built-in desk medium tone wood floor craft room photo in Grand Rapids with blue walls

 1 A DESIGN, LLC
Transitional kitchen renovation with water fall countertops and sliding barn doors on the pantry.
 Final Draft Cabinetry
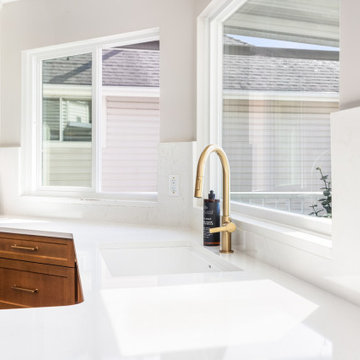
The sink is set into 3 cm Vicostone Golden Polaris with a matching 2 cm quartz backsplash and window ledge. A high-arc brass pull-down faucet sits under the corner windows, with Chicory-stained alder drawers to the left.

Sponsored
Columbus, OH

Hope Restoration & General Contracting
Columbus Design-Build, Kitchen & Bath Remodeling, Historic Renovations

 Danny's Flooring & Interiors
Mid-sized elegant master brown tile and stone tile corner bathtub photo in Dallas

 Blalock Homes LLC
Office w/ reclaimed wood bookcase.
Inspiration for a rustic home office remodel in Nashville
Inspiration for a rustic home office remodel in Nashville

 Robinwood Kitchens
Open concept kitchen - mid-sized transitional u-shaped ceramic tile and gray floor open concept kitchen idea in New York with an undermount sink, shaker cabinets, medium tone wood cabinets, quartz countertops, white backsplash, ceramic backsplash, stainless steel appliances, an island and white countertops
 1 A DESIGN, LLC
Transitional kitchen renovation with water fall countertops and sliding barn doors on the pantry.
Kitchen - transitional kitchen idea
Kitchen - transitional kitchen idea
 Wentwood Kitchens & Furniture
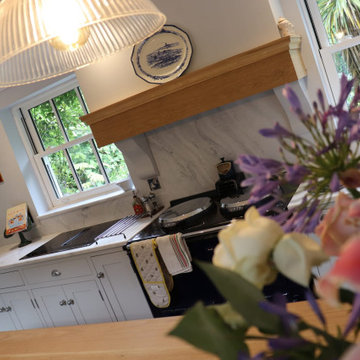
Premium framed shaker design manufactured from mixture of hardwood and birch plywood.
Solid Surface worktop and splashback and contrasting oak island top with curved breakfast bar detail.
Armac Martin handles
Down-drafting hob
Oak mantel

Sponsored
Westerville, OH

Custom Home Works
Franklin County's Award-Winning Design, Build and Remodeling Expert
 1 A DESIGN, LLC
Transitional kitchen renovation with water fall countertops and sliding barn doors on the pantry.

 Lisa Shaffer
Knowing that grandkids come to visit, we added a movable dining table for the crafters, bakers, and future chefs. With an optional leaf insert, the table can be moved away from the island to create a dining space for the whole family.

 Maryland Building Industry Association
Award of Excellence
Interior Remodel over $500,000
Delbert Adams Construction Group
Project: Luxurious Farmhouse
Owings Mills, MD
Farmhouse medium tone wood floor and brown floor living room photo in Baltimore with beige walls
Farmhouse medium tone wood floor and brown floor living room photo in Baltimore with beige walls





 Lewis Design-Build-Remodel
Example of a large minimalist galley bamboo floor open concept kitchen design in San Francisco with an undermount sink, shaker cabinets, medium tone wood cabinets, quartz countertops, black backsplash, stone slab backsplash, stainless steel appliances and an island


 Kristi Spouse Interiors
Jessie Young - www.realestatephotographerseattle.com
Eclectic family room photo in Seattle
Eclectic family room photo in Seattle
201