
Search results for "Down draft vent" in Home Design Ideas
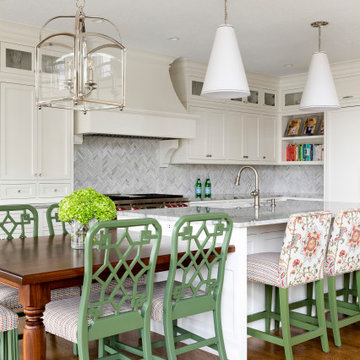
 Randolph Interior Design
Interior Designer - Randolph Interior Design
Builder - House Dressing Company
Cabinetry Maker - Northland Woodworks
Inspiration for a timeless l-shaped medium tone wood floor and brown floor kitchen remodel with a farmhouse sink, shaker cabinets, white cabinets, gray backsplash, mosaic tile backsplash, stainless steel appliances, an island and gray countertops
Inspiration for a timeless l-shaped medium tone wood floor and brown floor kitchen remodel with a farmhouse sink, shaker cabinets, white cabinets, gray backsplash, mosaic tile backsplash, stainless steel appliances, an island and gray countertops
 Nested Interior Design
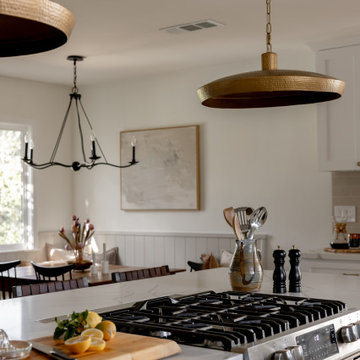
The natural location for the range was in the island, in order to avoid moving plumbing & gas lines. The only problem was what to do about ventilation... Rather than select an option that comes down from the ceiling (and would have eliminated our use of these gorgeous pendants!), we selected a beautiful in-counter Zephyr range hood that pops up with the touch of a button.

 Custom Surface Solutions
 (www.css-tile.com) - Owner Craig Thompson (512) 430-1215. This project shows the remodel of a small 1950's vintage home master bathroom. 8"" x 18" Calcutta gold marble tile was used on the shower walls and floor wall base and ceramic gray penny tile on the floor. Shower includes curbless pan / floor, dual shower boxes, frameless glass slider, trough duel fixture sink and chrome fixtures.
Find the right local pro for your project

 Acadia Stairs
A close-up of the mechanical joint of the powder coated decorative railing with gold-patina flower designs. Photo by Todd Norman
Example of a large classic rooftop balcony deck design in New York with no cover
Example of a large classic rooftop balcony deck design in New York with no cover
 Apex Design & Drafting
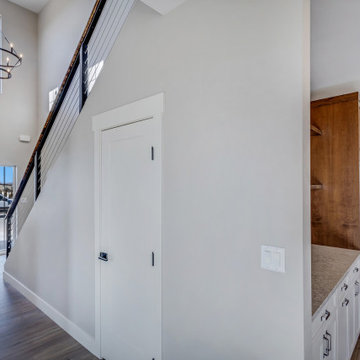
Bright foyer with 19' ceiling
Inspiration for a mid-sized rustic dark wood floor and brown floor foyer remodel with gray walls and a glass front door
Inspiration for a mid-sized rustic dark wood floor and brown floor foyer remodel with gray walls and a glass front door

 GBC Kitchen and Bath
Contemporary Complete Kitchen Remodel with white semi-custom cabinets, white quartz countertop and wood look LVT flooring. Gray beveled edge subway backsplash tile. Mudroom with cabinetry and coat closet.

 Floor & Decor
Chestnut Hickory Solid Hardwood | This 3/4in. x 5in. Chestnut Hickory Solid Hardwood has a 25 year residential/ lifetime structural warranty.
Install this solid hardwood flooring by nailing-down or gluing-down.
Use this solid hardwood flooring in your home at ground level or above.
Solid hardwood adds character, warmth and value to any room in your house. Our selection of pre-finished solid hardwood flooring offers you a variety of finishes, widths and options to match your style, from rustic to classic to contemporary. From oak to walnut to exotic hardwoods, we offer exceptional wood floors that will enhance the look of your home.



Inspiration for a transitional u-shaped medium tone wood floor and brown floor kitchen remodel in San Francisco with a farmhouse sink, shaker cabinets, white cabinets, white backsplash, stone slab backsplash, stainless steel appliances, an island and white countertops

 Cherry City Interiors & Design
Builder: Mike Riddle Construction Materials provided by: Cherry City Interiors & Design
Bathroom - mid-sized traditional master beige tile and stone tile bathroom idea in Portland with a drop-in sink, shaker cabinets, dark wood cabinets, laminate countertops, a one-piece toilet and gray walls
Bathroom - mid-sized traditional master beige tile and stone tile bathroom idea in Portland with a drop-in sink, shaker cabinets, dark wood cabinets, laminate countertops, a one-piece toilet and gray walls

Inspiration for a mid-sized modern single-wall light wood floor kitchen pantry remodel in Miami with an undermount sink, flat-panel cabinets, dark wood cabinets, marble countertops, gray backsplash, stone tile backsplash, stainless steel appliances and an island

 Apex Design & Drafting
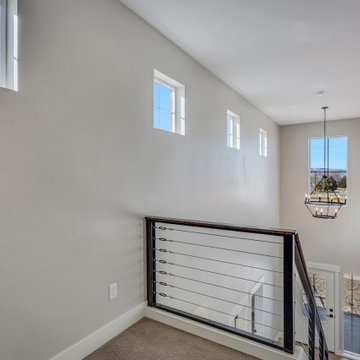
Bright foyer with 19' ceiling & fixed windows
Inspiration for a mid-sized rustic dark wood floor and brown floor foyer remodel with gray walls and a glass front door
Inspiration for a mid-sized rustic dark wood floor and brown floor foyer remodel with gray walls and a glass front door

 Humboldt Countertops & Surfacing
Enclosed kitchen - small 1960s u-shaped cork floor and beige floor enclosed kitchen idea with an undermount sink, flat-panel cabinets, white cabinets, quartz countertops, gray backsplash, stainless steel appliances and gray countertops


 Bradford Custom Homes & Remodeling
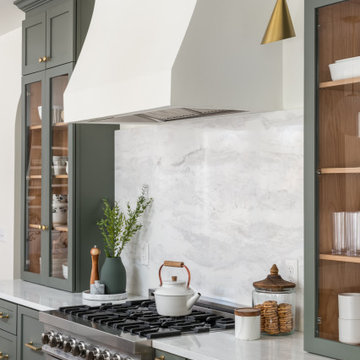
This close view shows the dark range beneath a white hood and continuous pale backsplash. Glass-front cabinets on either side display dishes against wood-toned interiors.

 Charlie & Co. Design, Ltd
The cabinets in the kitchen were fabricated from reclaimed oak pallets.
Design: Charlie & Co. Design | Builder: Stonefield Construction | Interior Selections & Furnishings: By Owner | Photography: Spacecrafting

 Dimensions in Wood Inc
Horizontal cable railing with steel posts and wood treads
Large trendy wooden cable railing staircase photo with wooden risers
Large trendy wooden cable railing staircase photo with wooden risers

 Abitare Design Studio, LLC
Drop-in bathtub - large 1950s master mosaic tile and blue tile mosaic tile floor and white floor drop-in bathtub idea in Philadelphia with flat-panel cabinets, dark wood cabinets, white walls, an undermount sink, glass countertops and a hinged shower door

Sponsored
Sunbury, OH

J.Holderby - Renovations
Franklin County's Leading General Contractors - 2X Best of Houzz!

 Ambiance Interiors
Example of a large classic l-shaped medium tone wood floor open concept kitchen design with white cabinets, marble countertops, beige backsplash, ceramic backsplash, paneled appliances and an island
 Apex Design & Drafting
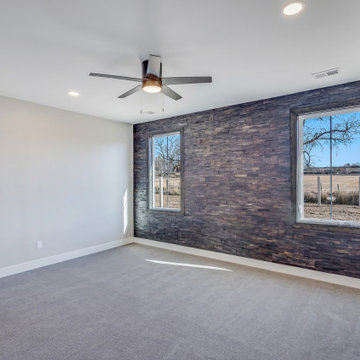
Master Bedroom with dark brick accent wall
Bedroom - mid-sized rustic master carpeted, gray floor and brick wall bedroom idea with gray walls
Bedroom - mid-sized rustic master carpeted, gray floor and brick wall bedroom idea with gray walls

 East Hill Kitchen Design Group
This remodel created one grand space out of three separate rooms. The home is a traditional raised ranch, and we doubled the kitchen counter and cabinet space without increasing the foot print by removing the surrounding walls.
205