
Search results for "Down draft vent" in Home Design Ideas

 Pearl Remodeling
In this project located in Studio City, we created high ceilings per customer's request, we reframed the entire roof members and remodeled the whole kitchen and living room.

 The Ranch Mine
Photo by Dan Ryan Studio
Example of a mid-century modern white one-story stucco flat roof design in Phoenix
Example of a mid-century modern white one-story stucco flat roof design in Phoenix

 Rebecca Driggs Interiors
New construction kitchen with painted white cabinets and a dark wood, oversized island, drop down baking surfaces in island, oversized pendant lighting, subway tiles, herringbone tile pattern over cooktop.
Dustin Peck Photography
Find the right local pro for your project

 John Rogers Renovations
This metro Atlanta kitchen remodel combines the most appealing elements of rustic and modern aesthetics. The key to a modern rustic kitchen like this one is an open floor plan, modern accents, and preserved or created architectural elements.
The warm tones of wood, expansive space, and a blend of both rustic and modern spirit, our designers created structural and visual solutions that suited the client's unique and elegant taste.

 KraftMaster Renovations
Took down a wall in this kitchen where there used to be a pass through - now it is fully open to the family room with a large island and seating for the whole family.
Photo by Designer Appliances

 Farmington Woodworks LLC
Here we completely transformed the bare, drywalled fireplace by building it up with a stone facade and adding a rough hewn, reclaimed beam, mantel. The recess is for the TV bracket which allows the user to bring the TV out and down in front of the mantel for viewing!

 N Sabella Inc
Small elegant 3/4 white tile porcelain tile and white floor doorless shower photo in Boston with a one-piece toilet, white walls and a pedestal sink


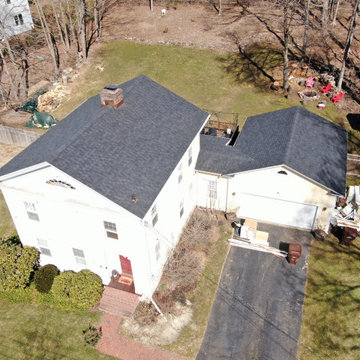
 Connecticut Roofcrafters Llc
Overhead view of a new architectural asphalt roof installation on this historic North Branford, Connecticut residence. The main home features a box gable roof, which connects under a shed roof at the rear of the home to an open gable garage with the same roof proportions. After removing the previous roof down to the decking, we covered this roof with a continuous CertainTeed ice and water underlayment membrane. We then installed 3,000 square feet of CertainTeed Landmark architectural asphalt shingles in Charcoal Black. The job was topped off with a ridge vent on the primary residence and copper protrusion flashing.


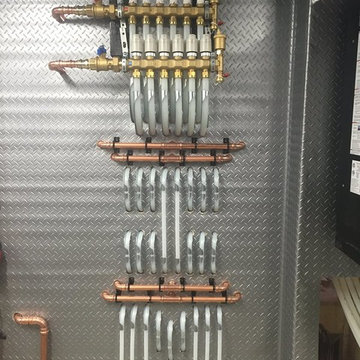
 Ironclad Mechanical - Plumbing and Heating
Mechanical room, radian heating.
Example of an urban home design design in Edmonton
Example of an urban home design design in Edmonton


 Margot Hartford Photography
Photo: Margot Hartford © 2016 Houzz
Inspiration for a contemporary gray floor eat-in kitchen remodel in Amsterdam with flat-panel cabinets, white cabinets, stainless steel countertops, metallic backsplash, stainless steel appliances and an island
Inspiration for a contemporary gray floor eat-in kitchen remodel in Amsterdam with flat-panel cabinets, white cabinets, stainless steel countertops, metallic backsplash, stainless steel appliances and an island




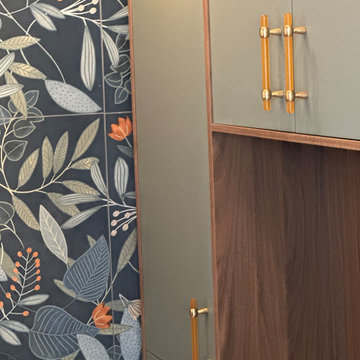
 moico inc.
To solve the lack of storage, Ikea cabinets were cut down to a 10" depth. This allowed for a full-wall storage unit.
Inspiration for a small transitional ceramic tile dedicated laundry room remodel in Toronto with flat-panel cabinets, green cabinets, wood countertops, blue backsplash, ceramic backsplash, blue walls, a side-by-side washer/dryer and brown countertops
Inspiration for a small transitional ceramic tile dedicated laundry room remodel in Toronto with flat-panel cabinets, green cabinets, wood countertops, blue backsplash, ceramic backsplash, blue walls, a side-by-side washer/dryer and brown countertops

 Angelique Interiors
Example of a mid-sized classic master carpeted bedroom design in San Francisco with beige walls and no fireplace
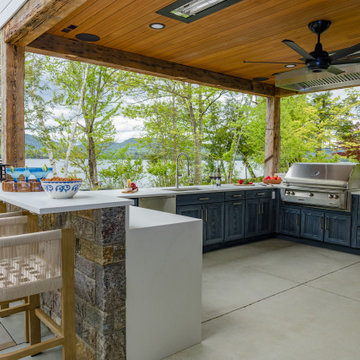
 Zobel & Co. Kitchens
Perched on Lake George in the Adirondacks, this sophisticated outdoor kitchen masterfully blends into its natural surroundings while maximizing functionality for entertaining. The thoughtful U-shaped design ensures that everyone—whether cooking, prepping, or socializing—shares in the magnificent lake views that inspired the space.
The aesthetic harmony is achieved through carefully selected materials: rustic blue outdoor-rated NatureKast cabinetry echoes the lake's hues, while timber frame beams and outdoor-rated white quartz countertops create a seamless transition between built and natural environments. Deep drawers and roll-out cabinetry provide abundant storage while maintaining the space's elegant profile.
The layout is a study in purposeful zoning: one area dedicated to prep work, another to cooking—featuring a grill, smoker, warming drawer, and space for a portable pizza oven, all serviced by a ceiling-mounted hood. The opposite side houses a two-drawer refrigerator, under-counter refrigerator, wet sink, and waste management.
Connecting seamlessly to the indoor kitchen through pass-through windows with adjacent counter space and storage, this outdoor entertainment hub transforms lakeside cooking into an immersive experience. Every element has been carefully considered to create a space that's both functional for serious cooking and perfect for casual gatherings, all while celebrating its stunning Adirondack setting









233