
Search results for "Down draft vent" in Home Design Ideas


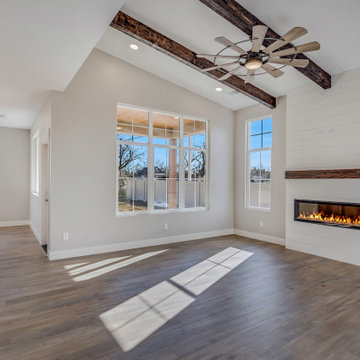
 Apex Design & Drafting
Bright & spacious living room, with ribbon fireplace, vaulted ceiling, exposed wood beams, and large windows
Mid-sized mountain style open concept dark wood floor, brown floor and vaulted ceiling living room photo with gray walls, a ribbon fireplace and a shiplap fireplace
Mid-sized mountain style open concept dark wood floor, brown floor and vaulted ceiling living room photo with gray walls, a ribbon fireplace and a shiplap fireplace

 Interior Analysis by Allan Skriloff
Removed the kitchen door and relocated it. Added a new window to bring in more light and there are floor to ceiling cabinets with pull out draws for better storage. The floor to ceiling-closet is raped in galvanized metal. There are no overhead cabinets which keep the room more open . moved the entry which allows a more of a center hall house.
Find the right local pro for your project

 1 A DESIGN, LLC
Transitional kitchen renovation with water fall countertops and sliding barn doors on the pantry.
 1 A DESIGN, LLC
Transitional kitchen renovation with water fall countertops and sliding barn doors on the pantry.



 Prentiss Balance Wickline Architects
Photography: Andrew Pogue
Example of a minimalist ground level staircase design in Seattle with a roof extension
Example of a minimalist ground level staircase design in Seattle with a roof extension

Sponsored
Plain City, OH

Kuhns Contracting, Inc.
Central Ohio's Trusted Home Remodeler Specializing in Kitchens & Baths

 balance design studio
Inspiration for a mid-sized timeless u-shaped medium tone wood floor and brown floor eat-in kitchen remodel in Portland Maine with a farmhouse sink, shaker cabinets, white cabinets, quartz countertops, white backsplash, subway tile backsplash, an island, white countertops and stainless steel appliances

 Arc Three Studio
Inspiration for a mid-century modern l-shaped dark wood floor, brown floor, exposed beam and vaulted ceiling kitchen remodel in Houston with flat-panel cabinets, gray cabinets, blue backsplash, stainless steel appliances, an island and gray countertops

 Visionary Cabinetry and Design
Kitchen renovation included taking down walls to provide an open first floor plan.
Example of a large minimalist l-shaped light wood floor eat-in kitchen design in Detroit with an undermount sink, recessed-panel cabinets, white cabinets, granite countertops, multicolored backsplash, matchstick tile backsplash, stainless steel appliances and an island
Example of a large minimalist l-shaped light wood floor eat-in kitchen design in Detroit with an undermount sink, recessed-panel cabinets, white cabinets, granite countertops, multicolored backsplash, matchstick tile backsplash, stainless steel appliances and an island



 Prime Custom Kitchen & Bath
Fieldstone Cabinetry
Inspiration for a large transitional l-shaped porcelain tile and gray floor eat-in kitchen remodel in DC Metro with a farmhouse sink, beaded inset cabinets, white cabinets, quartzite countertops, beige backsplash, slate backsplash, stainless steel appliances, two islands and multicolored countertops
Inspiration for a large transitional l-shaped porcelain tile and gray floor eat-in kitchen remodel in DC Metro with a farmhouse sink, beaded inset cabinets, white cabinets, quartzite countertops, beige backsplash, slate backsplash, stainless steel appliances, two islands and multicolored countertops




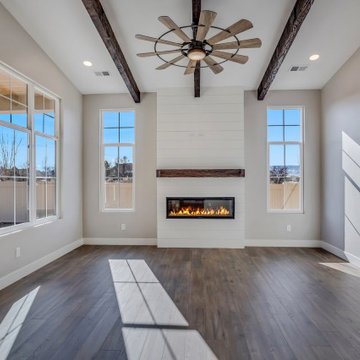 Apex Design & Drafting
Bright & spacious living room, with ribbon fireplace, vaulted ceiling, exposed wood beams, and large windows
Inspiration for a mid-sized rustic open concept dark wood floor, brown floor and exposed beam living room remodel with gray walls, a ribbon fireplace and a shiplap fireplace
Inspiration for a mid-sized rustic open concept dark wood floor, brown floor and exposed beam living room remodel with gray walls, a ribbon fireplace and a shiplap fireplace

 ELA Outdoor Living
The ceiling lights shine down, and the vent for the fire bowl is visible from this angle.
Inspiration for a zen exterior home remodel in Philadelphia
Inspiration for a zen exterior home remodel in Philadelphia

 Noble Classic Homes
Ariana Miller with ANM Photography. www.anmphoto.com
Inspiration for a large country u-shaped dark wood floor open concept kitchen remodel in Dallas with shaker cabinets, white cabinets, marble countertops, gray backsplash, stone tile backsplash, stainless steel appliances, two islands and a farmhouse sink
Inspiration for a large country u-shaped dark wood floor open concept kitchen remodel in Dallas with shaker cabinets, white cabinets, marble countertops, gray backsplash, stone tile backsplash, stainless steel appliances, two islands and a farmhouse sink



Sponsored
Columbus, OH

Hope Restoration & General Contracting
Columbus Design-Build, Kitchen & Bath Remodeling, Historic Renovations



 Jefferson Door Company
Jefferson Door supplied the interior doors (Masonite), exterior doors, windows (Krestmart), moulding, stair parts and hardware (Emtek) for this home.
House was built by Hyman L Bartolo Jr. Contractors.
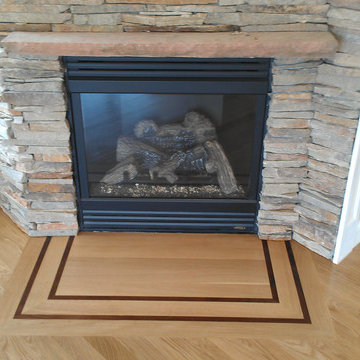
 Andrew Rotas | Wood Floors Install & Refinish
Walnut feature strip. Instead of stone in front of the gas fire place. Looks nice on the 45 angle
Home design - small craftsman home design idea in Bridgeport
Home design - small craftsman home design idea in Bridgeport
231