
Search results for "Down draft vent" in Home Design Ideas
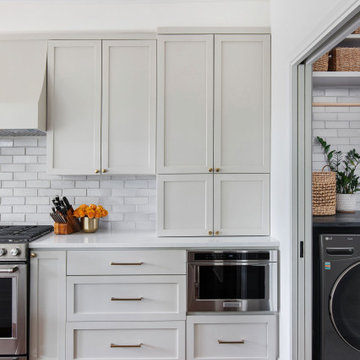
 Hello Home
Mid-sized transitional medium tone wood floor and brown floor open concept kitchen photo in Austin with an undermount sink, shaker cabinets, gray cabinets, quartz countertops, white backsplash, brick backsplash, stainless steel appliances, a peninsula and white countertops



 Apex Design & Drafting
Spacious kitchen with wooden upper cabinets & island, open shelving, and dark wood & tile accents.
Open concept kitchen - mid-sized rustic l-shaped dark wood floor and brown floor open concept kitchen idea with an undermount sink, recessed-panel cabinets, dark wood cabinets, quartz countertops, brown backsplash, ceramic backsplash, stainless steel appliances, an island and gray countertops
Open concept kitchen - mid-sized rustic l-shaped dark wood floor and brown floor open concept kitchen idea with an undermount sink, recessed-panel cabinets, dark wood cabinets, quartz countertops, brown backsplash, ceramic backsplash, stainless steel appliances, an island and gray countertops
Find the right local pro for your project

 Interior Trends Inc. Design & Remodeling
This kitchen blends classic & traditional elements to create an elegant chef's kitchen. The stunning features of this kitchen are the custom made vent hood and faux painted island. The island cabinetry was ordered unfinished and our lead carpenter finished the front of the island with ship lap. We had a local faux painter paint and distress the island as well as the pewter metal faux finish on the vent hood.
Photo by Fred Lassman

 Talon Construction Inc.
Talon Construction Frederick, MD
Example of a large classic l-shaped ceramic tile kitchen pantry design in DC Metro with a farmhouse sink, dark wood cabinets, granite countertops, beige backsplash, ceramic backsplash, stainless steel appliances and an island
Example of a large classic l-shaped ceramic tile kitchen pantry design in DC Metro with a farmhouse sink, dark wood cabinets, granite countertops, beige backsplash, ceramic backsplash, stainless steel appliances and an island

 DeCavitte Properties
Inspiration for a huge transitional l-shaped light wood floor and beige floor open concept kitchen remodel in Dallas with white cabinets, quartz countertops, white backsplash, quartz backsplash, paneled appliances, an island, white countertops, an undermount sink and shaker cabinets

 Garman Builders Inc.
The family room in the Abigail model at 6443 Moline Lane, Harrisburg in Old Iron Estates.
Photo Credit: Justin Tearney
Family room - large cottage open concept medium tone wood floor family room idea with beige walls, a standard fireplace, a stone fireplace and no tv
Family room - large cottage open concept medium tone wood floor family room idea with beige walls, a standard fireplace, a stone fireplace and no tv



 Kozy Heat Fireplaces
Kozy Heat Fireplace Slayton 60 linear direct vent fireplace. Comes with a split flow burner so you can turn down the heat, but keep the flames.
Living room - 65 to 69 inch, 16 to 18 inch deep, black, 15 to 19 inch high and large contemporary glass, formal and enclosed wall-mounted gas and medium tone wood floor living room idea in Minneapolis with an adjustable flame, white walls, a ribbon fireplace, a stone fireplace and no tv
Living room - 65 to 69 inch, 16 to 18 inch deep, black, 15 to 19 inch high and large contemporary glass, formal and enclosed wall-mounted gas and medium tone wood floor living room idea in Minneapolis with an adjustable flame, white walls, a ribbon fireplace, a stone fireplace and no tv
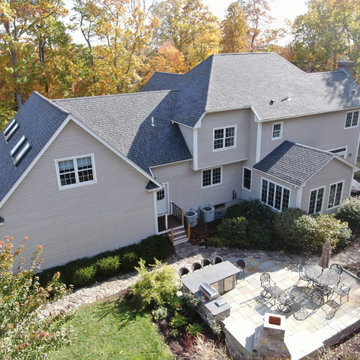
 Connecticut Roofcrafters Llc
Rear view of this Architectural Asphalt roof replacement in Killingworth, CT. This angle reveals the detail on the ridge cap as well as the many hips and valleys involved with this project. We stripped this roof down to the sheathing, added Ice and Water underlayment barrier and then installed 5,500 square feet of CertainTeed Landmark Pro architectural asphalt shingles.

 KraftMaster Renovations
Took down a wall in this kitchen where there used to be a pass through - now it is fully open to the family room with a large island and seating for the whole family.
Photo by Designer Appliances

 Criner Remodeling
Eclectic medium tone wood floor kitchen photo with a drop-in sink, granite countertops, stainless steel appliances and an island
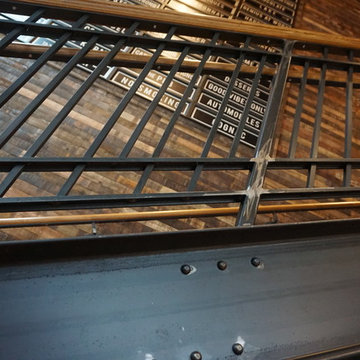
 Suburban Steel Supply Company
Home design - mid-sized rustic metal l-shaped mixed material railing home design idea in Indianapolis with wooden risers
Home design - mid-sized rustic metal l-shaped mixed material railing home design idea in Indianapolis with wooden risers



 Acumen Builders
Styled By: Geralyn Gormley of Acumen Builders
Large trendy single-wall medium tone wood floor and beige floor eat-in kitchen photo in Phoenix with shaker cabinets, white cabinets, granite countertops, stainless steel appliances, an island, an undermount sink and gray backsplash
Large trendy single-wall medium tone wood floor and beige floor eat-in kitchen photo in Phoenix with shaker cabinets, white cabinets, granite countertops, stainless steel appliances, an island, an undermount sink and gray backsplash

 Lynne Persan/ Building Designs, LLC.
Kitchen - transitional dark wood floor kitchen idea in New York with recessed-panel cabinets, white cabinets, white backsplash, stainless steel appliances and an island


 Cynthia Kriz Design
Freestanding bathtub - mid-sized modern master gray tile and stone slab white floor freestanding bathtub idea in Miami with flat-panel cabinets, medium tone wood cabinets, white walls, a vessel sink and concrete countertops

Sponsored
Plain City, OH

Kuhns Contracting, Inc.
Central Ohio's Trusted Home Remodeler Specializing in Kitchens & Baths

 Legacy Kitchen & Bath
Jim Smith Photography
Mid-sized cottage chic l-shaped light wood floor eat-in kitchen photo in Seattle with recessed-panel cabinets, white cabinets, white backsplash, an island, an undermount sink, wood countertops, subway tile backsplash and paneled appliances
Mid-sized cottage chic l-shaped light wood floor eat-in kitchen photo in Seattle with recessed-panel cabinets, white cabinets, white backsplash, an island, an undermount sink, wood countertops, subway tile backsplash and paneled appliances
 Apex Design & Drafting
Spacious kitchen with wooden upper cabinets & island, open shelving, and dark wood & tile accents.
Inspiration for a mid-sized rustic l-shaped dark wood floor and brown floor open concept kitchen remodel with an undermount sink, recessed-panel cabinets, dark wood cabinets, quartz countertops, brown backsplash, ceramic backsplash, stainless steel appliances, an island and gray countertops
Inspiration for a mid-sized rustic l-shaped dark wood floor and brown floor open concept kitchen remodel with an undermount sink, recessed-panel cabinets, dark wood cabinets, quartz countertops, brown backsplash, ceramic backsplash, stainless steel appliances, an island and gray countertops

 Wine Cellar Specialists
This photo shows the space under the stairs of our client in Dallas, Texas, before the construction began. As a trusted master builder, Wine Cellar Specialists was able to create a design to convert this curved space to a functional and gorgeous wine cellar.
Learn more about this project:
http://www.winecellarspec.com/dallas-texas-design-under-stairs-custom-wine-cellars-builders/
Wine Cellar Specialists
1134 Commerce Drive
Richardson
(972)454-0480
75081
https://winecellarspec.com/
Review us on Yelp: http://www.yelp.com/biz/wine-cellar-specialists-dallas-2
http://www.winecellarspec.com/dallas-texas-design-under-stairs-custom-wine-cellars-builders/
See the whole project story at http://www.winecellarspec.com/dallas-texas-design-under-stairs-custom-wine-cellars-builders/
Wine Cellar Specialists
6119 Greenville Avenue #519
Dallas, TX 75206
+1 (972) 454-0480
Follow us on Twitter: https://twitter.com/winecellarspec
239