
Search results for "Down draft vent" in Home Design Ideas

 User
Bradwell Construction & Design custom tile shower with mosaic detail
Example of a transitional bathroom design in Atlanta
Example of a transitional bathroom design in Atlanta


Find the right local pro for your project

 Acumen Builders
Styled By: Geralyn Gormley of Acumen Builders
Example of a large trendy single-wall medium tone wood floor and beige floor eat-in kitchen design in Phoenix with an undermount sink, shaker cabinets, white cabinets, granite countertops, stainless steel appliances, an island and gray backsplash
Example of a large trendy single-wall medium tone wood floor and beige floor eat-in kitchen design in Phoenix with an undermount sink, shaker cabinets, white cabinets, granite countertops, stainless steel appliances, an island and gray backsplash


 Acumen Builders
Styled By: Geralyn Gormley of Acumen Builders
Large trendy single-wall medium tone wood floor and beige floor eat-in kitchen photo in Phoenix with shaker cabinets, white cabinets, granite countertops, stainless steel appliances, an island, an undermount sink and gray backsplash
Large trendy single-wall medium tone wood floor and beige floor eat-in kitchen photo in Phoenix with shaker cabinets, white cabinets, granite countertops, stainless steel appliances, an island, an undermount sink and gray backsplash

 Steven M Roche Design Build
Wet bar - mid-sized 1960s single-wall medium tone wood floor and brown floor wet bar idea with an undermount sink, glass-front cabinets, medium tone wood cabinets, quartzite countertops, green backsplash, subway tile backsplash and green countertops

Sponsored
Columbus, OH

Hope Restoration & General Contracting
Columbus Design-Build, Kitchen & Bath Remodeling, Historic Renovations

 Nella Vetrina Showroom
Flower Power upside down luxury chandelier shown in black metal. Featuring flowery shapes cut out of steel plates combined with glass drops to evoke the idea of icicles. Flower Power is a rende-vous between high-tech and hand made.

 Mowery Marsh Architects LLC
Bright airy kitchen that marries the old and the new. Original plaster crown detailing is restored while a modern new kitchen is inserted to offer clean lines and efficient kitchen workspace. Wood paneling at the dining nook draws the eye to the floor to ceiling window and door. Warm white oak cabinetry coupled with white uppers provides a open lightness to the space. The substantial island with a stone waterfall counter anchors the kitchen.
Photo Credit: Blackstock Photography

 Albi Homes
Basement - transitional galley carpeted basement idea in Calgary with an undermount sink, quartzite countertops, brown backsplash and stone slab backsplash
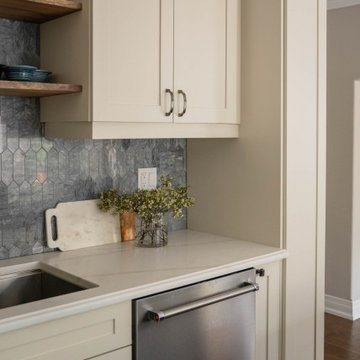
 Laird Kitchen and Bath
Kitchen Remodel by Laird Kitchen and Bath - Transitional Kitchen, Quartz Countertops, Marble Backsplash, Off-White and Navy Blue Kitchen Cabinets, Stainless Steel Dishwasher and Pull Down Faucet, Cup Pulls

 Great Northwest Homes
Great Open Kitchem with a built in desk and cabinets to the ceiling for extra storage and dimension. The full linear mosaic backsplash gives this craftsman style home a touch of modern appeal.
Bill Johnson
 Steven M Roche Design Build
Eat-in kitchen - huge modern l-shaped dark wood floor and brown floor eat-in kitchen idea with an undermount sink, shaker cabinets, white cabinets, quartzite countertops, stainless steel appliances, an island and green countertops



 OMNIA Group Architects
The comfortable elegance of this French-Country inspired home belies the challenges faced during its conception. The beautiful, wooded site was steeply sloped requiring study of the location, grading, approach, yard and views from and to the rolling Pennsylvania countryside. The client desired an old world look and feel, requiring a sensitive approach to the extensive program. Large, modern spaces could not add bulk to the interior or exterior. Furthermore, it was critical to balance voluminous spaces designed for entertainment with more intimate settings for daily living while maintaining harmonic flow throughout.
The result home is wide, approached by a winding drive terminating at a prominent facade embracing the motor court. Stone walls feather grade to the front façade, beginning the masonry theme dressing the structure. A second theme of true Pennsylvania timber-framing is also introduced on the exterior and is subsequently revealed in the formal Great and Dining rooms. Timber-framing adds drama, scales down volume, and adds the warmth of natural hand-wrought materials. The Great Room is literal and figurative center of this master down home, separating casual living areas from the elaborate master suite. The lower level accommodates casual entertaining and an office suite with compelling views. The rear yard, cut from the hillside, is a composition of natural and architectural elements with timber framed porches and terraces accessed from nearly every interior space flowing to a hillside of boulders and waterfalls.
The result is a naturally set, livable, truly harmonious, new home radiating old world elegance. This home is powered by a geothermal heating and cooling system and state of the art electronic controls and monitoring systems.


 Creative Designs by Sara Pilch
Entrance from the formal dining room into the kitchen. Faux painting on the upper half of the walls with picture frame wainscot below.
Large eclectic medium tone wood floor hallway photo in St Louis with orange walls
Large eclectic medium tone wood floor hallway photo in St Louis with orange walls

 Discount Tile Outlet
A beautiful remodel done by TMD Development with Discount Tile Outlet. Stunning finishes with an open floor plan
Inspiration for a contemporary galley kitchen remodel in Seattle with an undermount sink, flat-panel cabinets, medium tone wood cabinets, gray backsplash, stainless steel appliances, white walls and an island
Inspiration for a contemporary galley kitchen remodel in Seattle with an undermount sink, flat-panel cabinets, medium tone wood cabinets, gray backsplash, stainless steel appliances, white walls and an island

Sponsored
Sunbury, OH

J.Holderby - Renovations
Franklin County's Leading General Contractors - 2X Best of Houzz!
 User
Traci Arney Photography
Large transitional u-shaped ceramic tile kitchen photo with a single-bowl sink, shaker cabinets, white cabinets, granite countertops, white backsplash, subway tile backsplash, stainless steel appliances and an island
Large transitional u-shaped ceramic tile kitchen photo with a single-bowl sink, shaker cabinets, white cabinets, granite countertops, white backsplash, subway tile backsplash, stainless steel appliances and an island
 User
New custom house in the Tree Section of Manhattan Beach, California. Custom built and interior design by Titan&Co.
Modern Farmhouse
Example of a huge farmhouse medium tone wood floor foyer design in Los Angeles with white walls
Example of a huge farmhouse medium tone wood floor foyer design in Los Angeles with white walls

 KraftMaster Renovations
Took down a wall in this kitchen where there used to be a pass through - now it is fully open to the family room with a large island and seating for the whole family.
Photo by Designer Appliances
247