
Search results for "Down draft vent" in Home Design Ideas

 Acumen Builders
Styled By: Geralyn Gormley of Acumen Builders
Large trendy single-wall medium tone wood floor and beige floor eat-in kitchen photo in Phoenix with an undermount sink, shaker cabinets, white cabinets, granite countertops, stainless steel appliances, an island and gray backsplash
Large trendy single-wall medium tone wood floor and beige floor eat-in kitchen photo in Phoenix with an undermount sink, shaker cabinets, white cabinets, granite countertops, stainless steel appliances, an island and gray backsplash
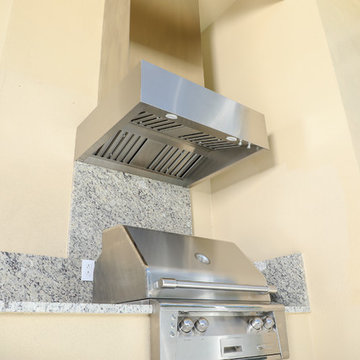
 Just Grillin Outdoor Living
An outdoor kitchen isn't only supposed to look good when it's first built. Adding subtle features will ensure that the area stays clean looking and is easy to maintain for years beyond construction.
A vent hood, sometimes required depending on the setup, will channel smoke from the grill keeping it away from you, family, guests and will keep your ceiling clean.
A granite backsplash acts in a similar manner keeping the wall behind your grill clean and free of smoke. Every now and then just give it a good wipe down.

 Tri-City Cedar Inc.
Installation process
Deck - small traditional side yard deck idea in Vancouver with a roof extension
Deck - small traditional side yard deck idea in Vancouver with a roof extension
Find the right local pro for your project

 D'CASSA
Discover the epitome of culinary luxury with D’Cassa’s distinguished kitchen renovation in Miami. Our passionate pursuit of perfection is reflected in the intricate details of our custom kitchen designs. We transform ordinary spaces into state-of-the-art masterpieces, each telling a story of innovation, functionality, and timeless elegance.
Bespoke Design Tailored to You
Your vision is our blueprint. At D’Cassa, each kitchen renovation in Miami is a unique journey, collaboratively crafted to meet your exacting standards. From lavish marble countertops to handcrafted cabinetry, our bespoke designs merge your personal style with our design expertise, creating a kitchen that is unequivocally yours.
A Miami Kitchen Renovation That Speaks Volumes
The heart of your home deserves nothing less than a D’Cassa transformation. Our Miami kitchen renovations are more than just remodels; they’re a reimagining of space, form, and function. With each project, we push the boundaries of design to deliver a kitchen that’s not only beautiful but also an epitome of ergonomic luxury.
Connect With D’Cassa
Envisioning a kitchen renovation that encapsulates the essence of Miami’s vibrant lifestyle? D’Cassa is ready to bring your dream to fruition. Connect with us, and let’s embark on the journey to create a kitchen that’s as avant-garde and welcoming as the city itself. For consultations, visit our contact page and let the magic begin.

 Andrew Mikhael Architect
Approaching the master bathroom - first the vanities, then a freestanding tub that faces a window to a private courtyard. The toilet and shower (out of frame) are at the end.

 North Jersey Pro Builders
New stairway to second story addition.
North Jersey Pro Builders
Example of a mid-sized minimalist wooden straight light wood floor staircase design in New York with gray walls and wooden risers
Example of a mid-sized minimalist wooden straight light wood floor staircase design in New York with gray walls and wooden risers

 KT tile
Kt tiles
Inspiration for a mid-sized modern brown tile and ceramic tile bathroom remodel in DC Metro
Inspiration for a mid-sized modern brown tile and ceramic tile bathroom remodel in DC Metro

Sponsored
Columbus, OH

Hope Restoration & General Contracting
Columbus Design-Build, Kitchen & Bath Remodeling, Historic Renovations

 Steven M Roche Design Build
Living room library - huge farmhouse loft-style dark wood floor, brown floor and exposed beam living room library idea with white walls, a standard fireplace, a stone fireplace and a concealed tv

 Mark Grgurovic Hardwood Floors
Installed 6 inch quartersawn white oak flooring. Water treated and stianed jacobean with Bona Woodline Satin Finish
Trendy home design photo in Boston
Trendy home design photo in Boston



 Pine Street Carpenters & The Kitchen Studio
John Welsh
Large transitional kitchen photo in Philadelphia with stainless steel appliances and an island
Large transitional kitchen photo in Philadelphia with stainless steel appliances and an island
 Bennett Contracting, Inc.
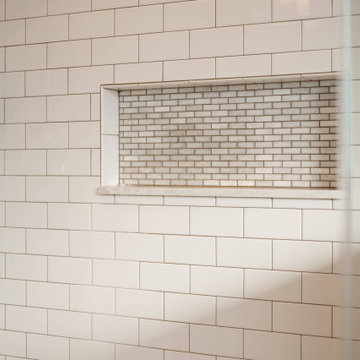
Upon meeting this client, our Project Manager, Anthony Mulligan, knew that our Designer, Justina Auer, would be perfect for this meeting of eras. The clients wanted to transform an extra bedroom into the master suite they had been dreaming of since they moved into the home. Removing the closets between the two bedrooms opened up the space for a larger footprint to comfortably fit the five piece fixtures. Upon walking in, your eye is immediately drawn to the center where the showstopper of the two-tone clawfoot tub, surrounded by built ins for storage and products for a delightful soak. Parallel to the tub is the freestanding double bowl vanity in a natural wood stain to break up all the white tiling. This power horse of a shower includes a rain head, separate handheld and a large storage niche with marble tile in the back to carry the warm tones of the vanity and Cambria quartz tops used throughout. Traditional styling fixtures in chrome, along with a patterned encaustic floor tile and a deep Sage Green wall paint pulls in the Victorian vibes for this 21st century remodel.

Sponsored
Sunbury, OH

J.Holderby - Renovations
Franklin County's Leading General Contractors - 2X Best of Houzz!

 ULAH Interiors + Design
Custom art installation piece that I designed for clients Lindsay and Pam as part of our interior design of their modern condo. Hung on a Venetian plaster wall with LED backlighting.


 KraftMaster Renovations
Took down a wall in this kitchen where there used to be a pass through - now it is fully open to the family room with a large island and seating for the whole family.
Photo by Designer Appliances

 Living Interiors
With a peninsula counter and an island this kitchen has extra surface covered for the chef!
Large trendy u-shaped open concept kitchen photo in San Francisco with an undermount sink, glass-front cabinets, white cabinets, granite countertops, white backsplash, subway tile backsplash, stainless steel appliances, two islands and black countertops
Large trendy u-shaped open concept kitchen photo in San Francisco with an undermount sink, glass-front cabinets, white cabinets, granite countertops, white backsplash, subway tile backsplash, stainless steel appliances, two islands and black countertops



 Jefferson Door Company
House was built by Clayton Homes. Jefferson Door supplied the interior (Masonite) and exterior doors, windows (Krestmart), shutters, moulding, columns (HB&G), stair parts and hardware (Emtek) for this home. nelsonclaytonhomes.com



 Tutto Ferro
Cold rolled steel cabinet facing with a 'tiger stripe' texture. Custom fabricated pulls.
Example of an urban slate floor and beige floor kitchen design with an undermount sink, flat-panel cabinets, stainless steel cabinets, stainless steel appliances and a peninsula
Example of an urban slate floor and beige floor kitchen design with an undermount sink, flat-panel cabinets, stainless steel cabinets, stainless steel appliances and a peninsula
246