
Search results for "Down draft vent" in Home Design Ideas


 Saltwater Kitchen & Bath Studio
Open concept kitchen - mid-sized coastal galley light wood floor open concept kitchen idea in Jacksonville with a single-bowl sink, raised-panel cabinets, gray cabinets, granite countertops, white backsplash, stainless steel appliances and an island
 Murdock Solon Architects
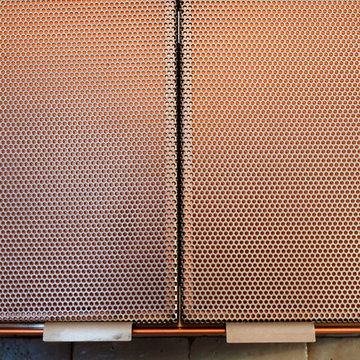
Copper colored cabinetry with perforated metal faces.
Example of a large trendy medium tone wood floor and brown floor home design design in New York with an undermount sink, brown cabinets, beige backsplash, stainless steel appliances and two islands
Example of a large trendy medium tone wood floor and brown floor home design design in New York with an undermount sink, brown cabinets, beige backsplash, stainless steel appliances and two islands
Find the right local pro for your project





 KraftMaster Renovations
Took down a wall in this kitchen where there used to be a pass through - now it is fully open to the family room with a large island and seating for the whole family.
Photo by Designer Appliances

 Freestyle Interiors
Inspiration for a large tropical l-shaped dark wood floor and brown floor eat-in kitchen remodel in Miami with an undermount sink, raised-panel cabinets, beige cabinets, multicolored backsplash, white walls, granite countertops, mosaic tile backsplash and an island

Sponsored
Plain City, OH

Kuhns Contracting, Inc.
Central Ohio's Trusted Home Remodeler Specializing in Kitchens & Baths
 Board & Vellum
Photo by Cindy Apple
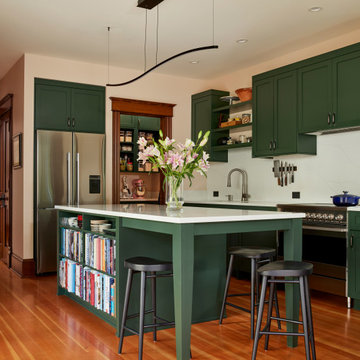
Eat-in kitchen - mid-sized victorian light wood floor eat-in kitchen idea in Seattle with an undermount sink, recessed-panel cabinets, green cabinets, quartz countertops, quartz backsplash, stainless steel appliances, an island and white countertops
Eat-in kitchen - mid-sized victorian light wood floor eat-in kitchen idea in Seattle with an undermount sink, recessed-panel cabinets, green cabinets, quartz countertops, quartz backsplash, stainless steel appliances, an island and white countertops


 Fratantoni Interior Designers
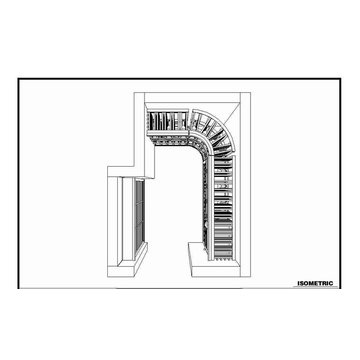
Gorgeous barrel brick ceiling in the kitchen with beautiful pendants coming down.
Inspiration for a mediterranean u-shaped dark wood floor and brown floor kitchen remodel in Phoenix with a farmhouse sink, raised-panel cabinets, white cabinets, stainless steel appliances, an island and white countertops
Inspiration for a mediterranean u-shaped dark wood floor and brown floor kitchen remodel in Phoenix with a farmhouse sink, raised-panel cabinets, white cabinets, stainless steel appliances, an island and white countertops

 Nationwide Lifts of Massachusetts
Wanting to ensure accessibility and functionality of their new home, the homeowners opted to include both a home elevator and dumbwaiter into their design. The elevator pairs fully automatic, sleek, stainless steel side sliding doors with anodized aluminum fixtures. Not only adding style but nearly “hands free” access to every level of the home. The cab’s interior was custom finished by the general contractor to match the home’s modern simplicity design. The floor-loading dumbwaiter allows for heavier items to be transported with more ease from the wine cellar to the main floor. The stainless-steel finish and corresponding fixtures tie in flawlessly with the elevator and the decor of the home. This Modern Marvel will make the perfect home for multigeneration living for years to come.







 Shannon Adamson Interior Design
This ski-in, ski-out condo features a strong Arts and Crafts influence. The interiors feature reclaimed oak floors, mortise-and-tenon carpentry, stone, and custom period details.

 Gossage Group Inc.
Darin Gossage
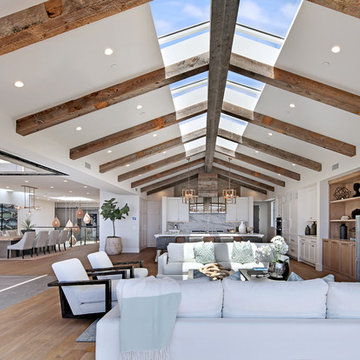
Mid-sized cottage open concept dark wood floor and brown floor family room photo in San Luis Obispo with white walls, a standard fireplace and a stone fireplace
Mid-sized cottage open concept dark wood floor and brown floor family room photo in San Luis Obispo with white walls, a standard fireplace and a stone fireplace







244