Search results for "Downloading" in Home Design Ideas
Photo Credit: kee sites
Inspiration for a rustic master dark wood floor and brown floor bedroom remodel in San Francisco with white walls and no fireplace

"Pinpng.com is a vibrant community where provides free Silver Alarm Clock Clipart Png. All Silver Alarm Clock Clipart Png here is unlimited downloads and can be used for personal & non-commercial projects.
Via Pinpng.com, you can search and find large amounts of related Silver Alarm Clock Clipart Png. You can collect, download and share these image resources at any time.Silver Alarm Clock Clipart Png Why Pinpng.com can help you?
35. Pinpng.com provides a large ofSilver Alarm Clock Clipart Png, all is high quality!
36. Download hdSilver Alarm Clock Clipart Png on Pinpng.com, totally free! 37. Search all relatedSilver Alarm Clock Clipart Png you like on Pinpng.com, easily!"
Website: https://www.pinpng.com/picture/JbibT_free-png-download-silver-alarm-clock-clipart-png/

Custom mini wine bar featuring wallpaper, floating shelves, wine rack, wine fridge, and floating shelves for displaying wine glasses and other knick knacks.
Find the right local pro for your project
 
Download our free ebook, Creating the Ideal Kitchen. DOWNLOAD NOW
 
This client was referred to us from a past client. They are a busy 2-career household with young children and enjoy entertaining friends and family in their home. They have a beautiful open concept home but unfortunately the kitchen was not fitting for the rest of the home. They were not quite sure what to do with the space. We talked about trying to refresh it or do more of a minor remodel, but in the end they decided a full gut would get them to where they wanted to be.
One problem was there was no place for guests to hang out other than the large and awkward banquette area. The brick wall and tiled hood area were feeling a bit dated and tired. The space was just not functional for their lifestyle. There was no prep space near the cooktop and no landing area for items coming out of the ovens or refrigerator, plus a big dead zone in the center of the room.
Banquettes, like the one they previously had in the space, are great for small spaces, but when they get really large like this one, it makes getting in and out of the seating area awkward and uncomfortable. Plus, there was room for a large table, so we eliminated the awkward built in.
We started by removing the faux brick wall between the kitchen and back entry. We relocated the entry to the garage over a couple feet in order to get every last inch out of the new kitchen. We also made the decision to close up the primary window that faced the pretty ho hum brick wall of the neighbor’s house. There was plenty of light coming in from the seating area, so we just didn’t feel the window was adding much to the room.
Construction went smoothy. There was a bit of rework with electrical, flooring and HVAC, but in the end, we think it was well worth it.
The clients really wanted a sleek contemporary look, and we originally had planned for a full height slab backsplash, but due to it’s size, it was a budget buster. Instead, we got creative and settled on large format porcelain tiles that have a similar feel but were a fraction of the cost. We made sure the wall was plumb and level so that the fit and finish would mimic that of slab material.
The final space was quite a change. A large prep sink sits directly across from the new pro-style range with plenty additional prep space on the large island. The refrigerator and ovens now have miles of landing space, and a nice tight work triangle makes cooking a breeze.
Since we wanted a more contemporary feel, not many wall cabinets were included. Instead, we outfitted some of the drawers for dish storage with a peg system. Two large pantries flanking the refrigerator hold baking supplies and small appliances. Large drawers by the cooktop hold pots and pans, and an appliance garage tucked away to the left of the range hides away miscellaneous items. The large island also houses a microwave drawer and tons of storage, most of which is drawers offering maximum convenience.
The island now seats 5-6 people comfortably along with the new table in the seating area which can seat up to 8. Entertaining will be a breeze in this space. With such a clean backdrop, we knew we would need some drama with the lighting, so we chose two sets of staggered pendants, which we adjusted for the right visual balance above the island.
We also included a small coffee station to the right of the main kitchen, which helps keep the coffee clutter out of the kitchen proper. Two tones of complimentary gray are featured in this kitchen. The perimeter is a light gray that reads almost white. The island is a gray stain that adds some depth and interest with the visible wood texture. The countertops are clean white quartz, and the hardware, barstools and light fixtures add warm brass tones. I see lots of cooking and entertaining with family and friends in the near future in this bright and airy new space.
Designed by: Susan Klimala, CKD, CBD
Photography by: Michael Kaskel
For more information on kitchen and bath design ideas go to: www.kitchenstudio-ge.com

Download our free ebook, Remodeling a House, Creating a Home. DOWNLOAD NOW
 
Studio West Photography

Download our free ebook, Remodeling a House, Creating a Home. DOWNLOAD NOW
 
Featured in Houzz International Editorial (Russia):
http://www.houzz.com/ideabooks/47414631/list
Studio West Photography

Download our free ebook, Creating the Ideal Kitchen. DOWNLOAD NOW
This client came to us to furnish her new home after having hired us for interior design and furnishings for her previous home. This home, located near downtown Elmhurst, IL, needed the works -- furnishings, paint, and art throughout. Since we worked with her previously, we had a good idea of the client’s design aesthetic and were excited to create something new and fresh!
New construction allows a blank slate for interior design, but it can lack in personality. Our client’s goals were to bring warmth and textural elements into her new home. We were most excited to curate artwork for each of the rooms while creating complimentary flow between the pieces and throughout the open floor plan on the main living area.
First, we set the mood with a muted color palette. Next, we added layers of texture with contrasting fabrics and rugs to really make a statement in this new construction home. Add in curated abstract artwork, coordinating lighting, and voila! a welcoming home ready for new memories!
Photographer: @MargaretRajic
Photo stylist: @Brandidevers
Do you have a new home that has great bones but just doesn’t feel comfortable and you can’t quite figure out why? Contact us here to see how we can help!

Download our free ebook, Creating the Ideal Kitchen. DOWNLOAD NOW
Like many families with older children, this local Glen Ellyn couple wanted to expand the size of their kitchen while also creating a more open, airy feel for their main level. The home had plenty of space that included a formal living room, formal dining room, family room with eat-in area and kitchen with butler’s pantry. What it didn’t have, was an effortless flow between the areas used daily for cooking, eating and gathering.
Additionally, the kitchen had become outdated, feeling dark and dismal, despite the abundance of natural light. Our clients wanted a bright, cheerful interior that would inspire the family to congregate in this part of the house. No easy feat with teenagers.
An open floor plan design solved the issues with functionality and circulation, removing the walls that restricted flow and opening up the entry to the dining room. We also eliminated the rarely used butler’s pantry allowing us to expand the kitchen and add a large island for food prep and gathering. To create a sense of symmetry and consistency in the space, a clerestory window was added below the header and framed to match the existing adjacent entry from the living room.
Inspired by the owner’s Scottish ancestry, the island cabinetry boasts a beautiful blue hue, paired with stools upholstered in a sprightly plaid. The built-in buffet area provides additional storage, topped with a beautiful wooden top stained to coordinate with the stunning tones of the flooring.
The owner’s opted for stainless steel appliances, inspiring the selection of brushed silver light fixtures and polished chrome hardware. Marble-look quartz offered a durable, lightly colored surface to reflect sunlight and enhance the cheer factor. According to this happy family, this uplifting space is now everyone’s favorite place to gather.
Designed by: Susan Klimala, CKBD
Photography by: Michael Kaskel
For more design inspiration go to: www.kitchenstudio-ge.com

Download our free ebook, Remodeling a House, Creating a Home. DOWNLOAD NOW
 
Studio West Photography

Download our free ebook, Creating the Ideal Kitchen. DOWNLOAD NOW
This unit, located in a 4-flat owned by TKS Owners Jeff and Susan Klimala, was remodeled as their personal pied-à-terre, and doubles as an Airbnb property when they are not using it. Jeff and Susan were drawn to the location of the building, a vibrant Chicago neighborhood, 4 blocks from Wrigley Field, as well as to the vintage charm of the 1890’s building. The entire 2 bed, 2 bath unit was renovated and furnished, including the kitchen, with a specific Parisian vibe in mind.
Although the location and vintage charm were all there, the building was not in ideal shape -- the mechanicals -- from HVAC, to electrical, plumbing, to needed structural updates, peeling plaster, out of level floors, the list was long. Susan and Jeff drew on their expertise to update the issues behind the walls while also preserving much of the original charm that attracted them to the building in the first place -- heart pine floors, vintage mouldings, pocket doors and transoms.
Because this unit was going to be primarily used as an Airbnb, the Klimalas wanted to make it beautiful, maintain the character of the building, while also specifying materials that would last and wouldn’t break the budget. Susan enjoyed the hunt of specifying these items and still coming up with a cohesive creative space that feels a bit French in flavor.
Parisian style décor is all about casual elegance and an eclectic mix of old and new. Susan had fun sourcing some more personal pieces of artwork for the space, creating a dramatic black, white and moody green color scheme for the kitchen and highlighting the living room with pieces to showcase the vintage fireplace and pocket doors.
Photographer: @MargaretRajic
Photo stylist: @Brandidevers
Do you have a new home that has great bones but just doesn’t feel comfortable and you can’t quite figure out why? Contact us here to see how we can help!

 
Download our free ebook, Creating the Ideal Kitchen. DOWNLOAD NOW
 
Storage was extremely important for this project because she wanted to go from keeping everything out in the open to have everything tucked away neatly, and who wouldn’t want this? So we went to work figuring out how to hide as much as possible but still keep things easy to access. The solution was two pullouts on either side of each vanity and a flush mount medicine cabinet above, so plenty of storage for each person.
We kept the layout pretty much the same, but just changed up the configuration of the cabinets. We added a storage cabinet by the toilet because there was plenty of room for that and converted the tub to a shower to make it easy to use the space long-term.
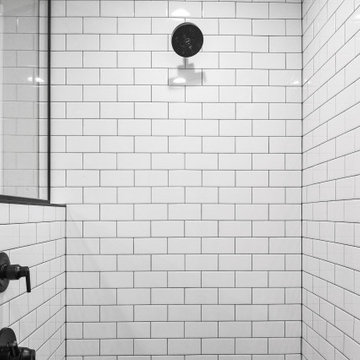
Modern day conveniences were also installed, including a heated towel bar, a lower threshold cast iron shower pan with sliding barn door shower door and a flip down shower seat. The house is a classic 1950’s midcentury ranch so we chose materials that fit that bill, and that had a bit of a Scandinavian vibe, including light maple Shaker door cabinets, black hardware and lighting, and simple subway tile in the shower. Our client fell in love with the white Macauba quartzite countertops in our showroom, and we agree they bring a perfect earthy energy into her space.
Designed by: Susan Klimala, CKD, CBD
Photography by: Dawn Jackman
For more information on kitchen and bath design ideas go to: www.kitchenstudio-ge.com

Great Room -
General Contractor: McLane Builders Inc
Living room - mid-sized mediterranean formal and open concept medium tone wood floor and brown floor living room idea in Orange County with beige walls, a standard fireplace, a concrete fireplace and no tv

Large country 3/4 black and white tile and porcelain tile brick floor and white floor bathroom photo in Minneapolis with recessed-panel cabinets, black cabinets, a two-piece toilet, an undermount sink, quartz countertops and beige walls

© Deborah Scannell Photography
Inspiration for a small timeless galley dark wood floor eat-in kitchen remodel in Charlotte with soapstone countertops, a farmhouse sink, flat-panel cabinets, white cabinets, gray backsplash, stone tile backsplash, stainless steel appliances and an island

© Deborah Scannell Photography
Inspiration for a small timeless galley dark wood floor eat-in kitchen remodel in Charlotte with soapstone countertops, a farmhouse sink, flat-panel cabinets, white cabinets, gray backsplash, stone tile backsplash, stainless steel appliances and an island

Download our free ebook, Remodeling a House, Creating a Home. DOWNLOAD NOW
 
Studio West Photography

Download our free ebook, Remodeling a House, Creating a Home. DOWNLOAD NOW
 
Studio West Photography

Andrea Cipriani Mecchi
/Users/dianeturner/Downloads/Philadelphia Colonial/20180206_800west_0078_ff.jpg
/Users/dianeturner/Downloads/Philadelphia Colonial/20180206_800west_0090_ff.jpg
/Users/dianeturner/Downloads/Philadelphia Colonial/20180206_800west_0137_ff.jpg
/Users/dianeturner/Downloads/Philadelphia Colonial/20180206_800west_0148_ff.jpg
/Users/dianeturner/Downloads/Philadelphia Colonial/20180206_800west_0166_ff.jpg
/Users/dianeturner/Downloads/Philadelphia Colonial/20180206_800west_0182_ff.jpg
/Users/dianeturner/Downloads/Philadelphia Colonial/20180206_800west_0194_ff.jpg
/Users/dianeturner/Downloads/Philadelphia Colonial/20180206_800west_0208_ff.jpg
/Users/dianeturner/Downloads/Philadelphia Colonial/20180206_800west_0259_ff.jpg
/Users/dianeturner/Downloads/Philadelphia Colonial/20180206_800west_0261_ff.jpg
/Users/dianeturner/Downloads/Philadelphia Colonial/20180206_800west_0274_ff.jpg
/Users/dianeturner/Downloads/Philadelphia Colonial/20180206_800west_0301_ff.jpg
/Users/dianeturner/Downloads/Philadelphia Colonial/20180206_800west_0318_ff.jpg
/Users/dianeturner/Downloads/Philadelphia Colonial/20180206_800west_0332_ff.jpg
/Users/dianeturner/Downloads/Philadelphia Colonial/20180206_800west_0351_ff.jpg
/Users/dianeturner/Downloads/Philadelphia Colonial/20180207_800west_0220_ff.jpg
/Users/dianeturner/Downloads/Philadelphia Colonial/20180207_800west_0231_ff.jpg
/Users/dianeturner/Downloads/Philadelphia Colonial/20180207_800west_0250_ff.jpg
/Users/dianeturner/Downloads/Philadelphia Colonial/20180207_800west_2445_ff.jpgipriani Mecchi
7