
Search results for "Downpipes" in Home Design Ideas
 Justice Homes
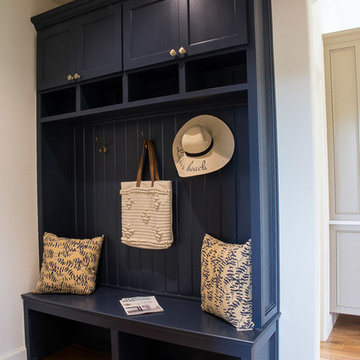
Large mudbench off the back garage door. Close to the utility room. Home built by Justice Homes.
Hallway - mid-sized transitional medium tone wood floor and brown floor hallway idea in Oklahoma City with white walls
Hallway - mid-sized transitional medium tone wood floor and brown floor hallway idea in Oklahoma City with white walls


Find the right local pro for your project
 Hartmark Cabinet Design & Mfg., Inc.
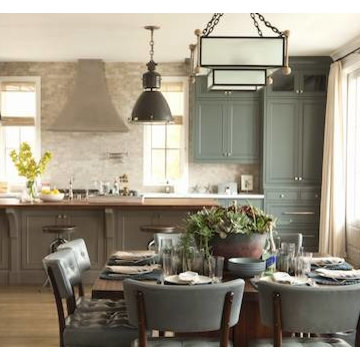
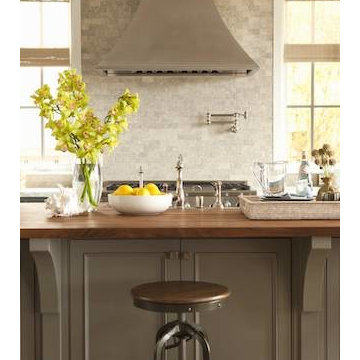
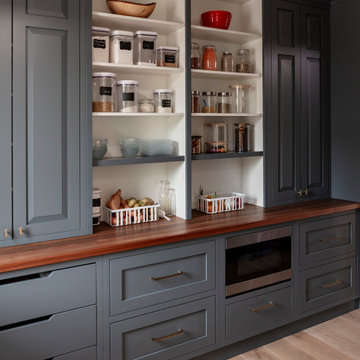
Noted Top Ten Pinned Kitchen in 2013 featured in House Beautiful Magazine. Manhattan Beach Living at it's Finest. The Industrial Elements Add Character & Interest. Farrow & Ball Down Pipe Painted Cabinetry Brings Essential Richness. All Beautifully Proportioned, Designed and Built. Cabinetry: Hartmark Cabinet Design, Design: Lucas Studio, Inc. Builder: Matt Morris Development, Photo Credit: Karyn Milett


 Hartmark Cabinet Design & Mfg., Inc.
Noted Top Ten Pinned Kitchen in 2013 featured in House Beautiful Magazine. Manhattan Beach Living at it's Finest. The Industrial Elements Add Character & Interest. Farrow & Ball Down Pipe Painted Cabinetry Brings Essential Richness. All Beautifully Proportioned, Designed and Built. Cabinetry: Hartmark Cabinet Design, Design: Lucas Studio, Inc. Builder: Matt Morris Development, Photo Credit: Karyn Milett

 Lacey Construction Ltd.
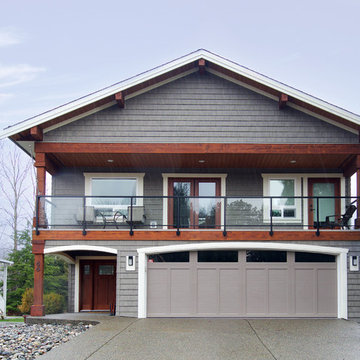
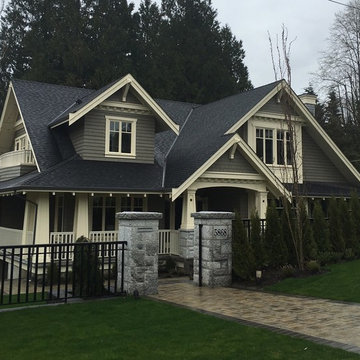
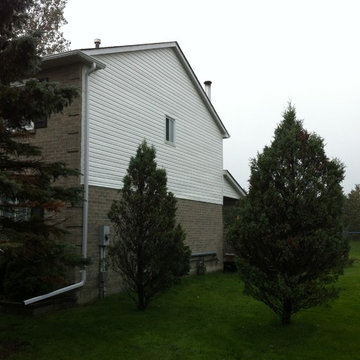
Gray siding is paired with white double fascia trim and custom timber accents on the exterior of this traditional home.
Photo by: Brice Ferre
Large traditional gray two-story concrete fiberboard exterior home idea in Vancouver with a clipped gable roof
Large traditional gray two-story concrete fiberboard exterior home idea in Vancouver with a clipped gable roof

 Claude Clemaron Luxury Bespoke Furniture
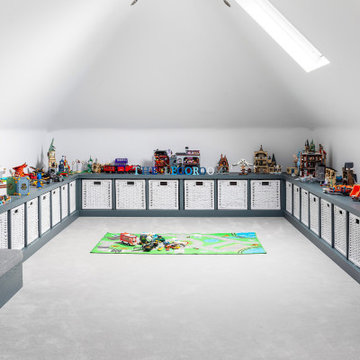
We created this bespoke playroom for our client’s home in Claygate, Surrey. Our brief was to create a highly practical interior with lots of sturdy storage units tailored to accommodate a vast collection of Lego sets and models. We needed to design and build a bespoke storage system that would make it easy to sort and store the Lego, display the models, and allow plenty of space in the room for playing and building.
Our playroom design was built-in, wall to wall, low-level bespoke wooden cabinetry featuring wicker painted storage baskets. The room has sloped ceilings which makes it ideal for a child’s playroom as everything feels closer to their level and toys and games can be stored at just the right height for them. The result is an attractive, streamlined, tidy, well-organised space that looks great, is clutter free and fun to use.
Solid oak painted cabinets
The handcrafted cabinetry in real oak wood has been spraypainted in Farrow & Ball Downpipe, a dark blue-grey shade which matches the interior doors of our client’s residence in Surrey. The versatile, wicker baskets have a contrasting warm white painted finish. The fitted cabinets have a countertop to display the children’s completed Lego model masterpieces. We also installed a matching fully upholstered built-in bench seat which fits neatly against the low angled ceiling. This creates a cosy reading spot with extra storage.
Customised wicker baskets
The children can pull out the lightweight baskets to play with the Lego in the middle of the room. Their sturdy construction and woven, durable material make them practically indestructible and adds a textural appeal to this fun games room.
Each easy-to-carry basket contains removable, customised Lego trays. The trays allow the Lego and building manuals to be neatly sorted by colour, type or set. The whole design is child friendly and easy to maintain.



 Icon Projects Ltd.
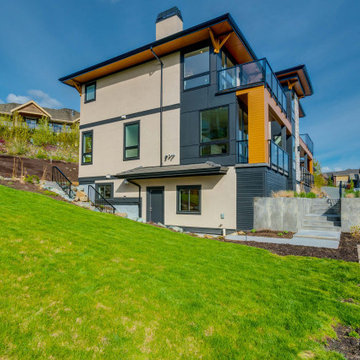
This home is a prominent feature on Eagle Mountain. This home boasts clean lines, expansive windows, and undeniable sleekness. Silver fox (2108-50) stucco body has been offset with black tar (2126-10) hardie panel and trim. Soffits and siding are Longboard alternative (Lux Ash Woodgrain) and stone is Nora Moorecrest).

7