
Search results for "Downpipes" in Home Design Ideas

Find the right local pro for your project
 Silver Arrow Home Services Co. Ltd.
Kenneth Sun
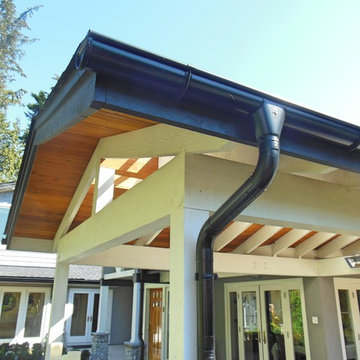
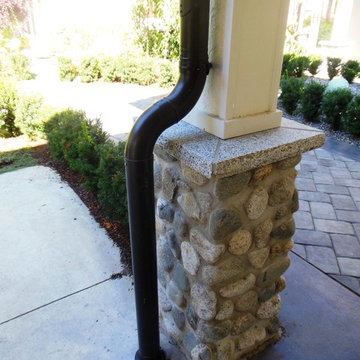
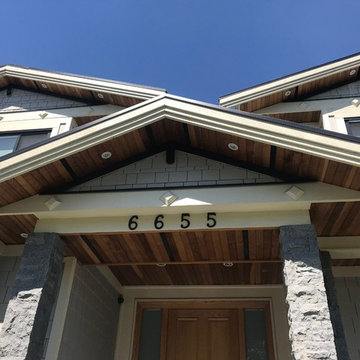
Home design - traditional home design idea in Vancouver
Home design - traditional home design idea in Vancouver
 Silver Arrow Home Services Co. Ltd.
Kenneth Sun
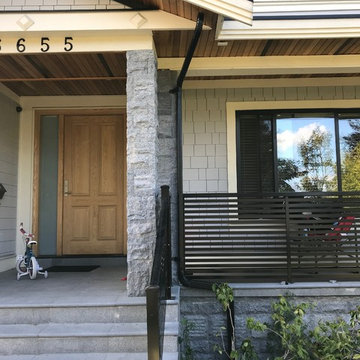
Inspiration for a timeless home design remodel in Vancouver
Inspiration for a timeless home design remodel in Vancouver
 Christopher Scott Cabinetry and Design Inc.
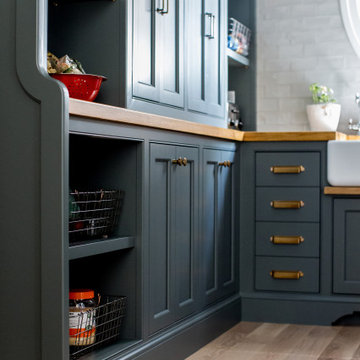

Showcasing how Downpipe by Farrow and Ball can read more green than blue in some light, this stunning butler's pantry is one of the best examples of the versatility of Downpipe.
 Christopher Scott Cabinetry and Design Inc.

The moody, cozy blues and greens of Downpipe by Farrow and Ball are perfect for an in-home movie theater.
Inspiration for a transitional carpeted and black floor home theater remodel in Salt Lake City with blue walls
Inspiration for a transitional carpeted and black floor home theater remodel in Salt Lake City with blue walls

 LEIVARS
Nick Smith Shaker style kitchen meets contemporary colours to add depth to the oversized kitchen. Industrial lighting and handles help give the kitchen a little bit of cool!

 VanderHorn Architects
This bright new kitchen features a painted Nantucket beadboard ceiling, dropped beams, and random width Black walnut floors.
Example of a large classic u-shaped dark wood floor and brown floor kitchen design with a farmhouse sink, recessed-panel cabinets, white cabinets, marble countertops, white backsplash, paneled appliances and an island
Example of a large classic u-shaped dark wood floor and brown floor kitchen design with a farmhouse sink, recessed-panel cabinets, white cabinets, marble countertops, white backsplash, paneled appliances and an island

 Studio Dearborn
This expansive Victorian had tremendous historic charm but hadn’t seen a kitchen renovation since the 1950s. The homeowners wanted to take advantage of their views of the backyard and raised the roof and pushed the kitchen into the back of the house, where expansive windows could allow southern light into the kitchen all day. A warm historic gray/beige was chosen for the cabinetry, which was contrasted with character oak cabinetry on the appliance wall and bar in a modern chevron detail. Kitchen Design: Sarah Robertson, Studio Dearborn Architect: Ned Stoll, Interior finishes Tami Wassong Interiors
 Colonial Homecrafters, Ltd.

Copper gutter and drain box
Huge traditional beige three-story stone exterior home idea in Richmond
Huge traditional beige three-story stone exterior home idea in Richmond
 User
UserJoshua Caldwell Photography
Kitchen - traditional galley light wood floor kitchen idea in Salt Lake City with a farmhouse sink, blue cabinets and no island
Kitchen - traditional galley light wood floor kitchen idea in Salt Lake City with a farmhouse sink, blue cabinets and no island
 User
UserDavid Duncan Livingston
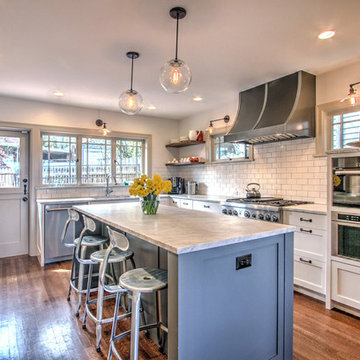
Example of a transitional galley medium tone wood floor open concept kitchen design in San Francisco with shaker cabinets, gray cabinets, white backsplash, stone slab backsplash and an island
Example of a transitional galley medium tone wood floor open concept kitchen design in San Francisco with shaker cabinets, gray cabinets, white backsplash, stone slab backsplash and an island

 ML Interior Designs
Example of a classic front door design in New York with a medium wood front door and gray walls


 Elizabeth Lawson Design
Photography by Jennifer Hughes
Transitional medium tone wood floor kitchen photo in Baltimore with shaker cabinets, marble countertops, stone slab backsplash, stainless steel appliances and a peninsula
Transitional medium tone wood floor kitchen photo in Baltimore with shaker cabinets, marble countertops, stone slab backsplash, stainless steel appliances and a peninsula

 Slarve Construction LLC
Mudroom with custom built cabinetry built by Slarve Construction.
Example of a transitional entryway design in San Francisco
Example of a transitional entryway design in San Francisco

 Elizabeth Vallino Interiors
Kim Reierson
Elegant bathroom photo in Santa Barbara with an undermount sink, blue cabinets and gray countertops
Elegant bathroom photo in Santa Barbara with an undermount sink, blue cabinets and gray countertops
1