
Search results for "Downsizing" in Home Design Ideas

 Unique Home Solutions Inc.
This condo was completely vacant. We bought all the furniture and accessories on a small budget.
If you are interested in having a consultation, give us a call. We work with realtors, home owners, seniors downsizing, investors and house 'flippers'.
Call 514-222-5553

 Madeval
With their children off to college, the owners were ready to downsize and design a home suited for aging in place. Collaborative Designworks also managed the construction of the project to ensure details were followed and the quality of the high-performance home was upheld. The resulting House 1519 is compact and efficient at half the size of their previous home, but feels very open and spacious. It also accommodates a mobility-impaired elderly father with an accessible bedroom and bathroom on the ground floor and easy all-level access via the elevator.


Find the right local pro for your project


 Kattenburg Architects
Our clients, Scott and Anna were downsizing from their 6,000 square foot Alamo home to a new home in Orinda, closer to downtown. Years earlier they had sought to build a Spanish Colonial in Orinda, but issues arose that made it impractical, and they instead ended up living in a beautiful hilltop home in Alamo, Ca. built for them by Branagh Construction.
When their kids left home, they again sought to fulfill their earlier dream of a Spanish Colonial in walking distance of downtown Orinda. They selected Branagh Development who built their Alamo home and our firm, Kattenburg Architects.
Indivar Sivanathan

 Kelly Rogers Interiors
Collaboration with Dianne Aucello of Edesia Kitchen & Bath Studio.
Michael J. Lee Photography
Inspiration for a small eclectic single-wall medium tone wood floor and brown floor enclosed kitchen remodel in Boston with an undermount sink, recessed-panel cabinets, purple cabinets, soapstone countertops, paneled appliances and an island
Inspiration for a small eclectic single-wall medium tone wood floor and brown floor enclosed kitchen remodel in Boston with an undermount sink, recessed-panel cabinets, purple cabinets, soapstone countertops, paneled appliances and an island
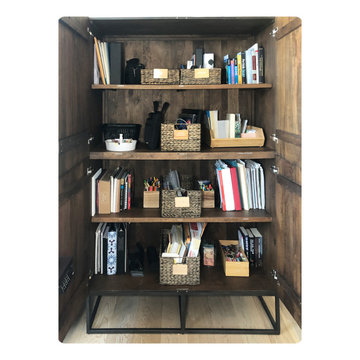
 Emma Spring Home & Wardrobe
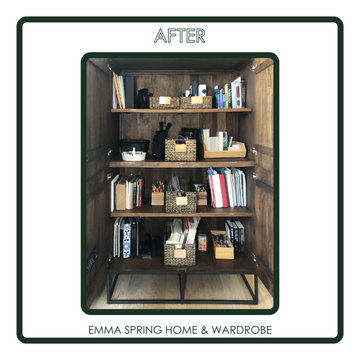
AFTER! Keeping your office storage tidy means work gets done more efficiently! Emma Spring designated each shelf to a different family member so they always know where to find their things!
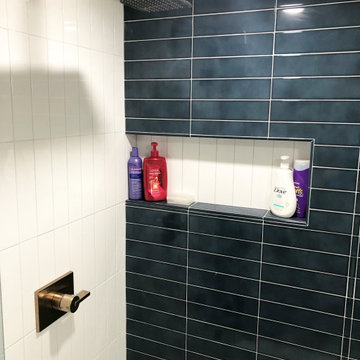
 Collins Kitchen and Bath
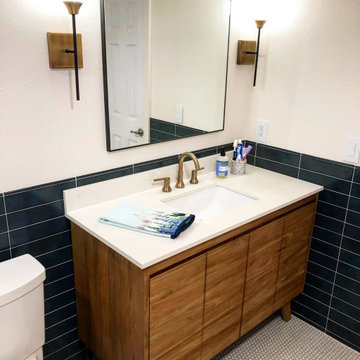
Bathroom remodel in Orlando, FL by Collins Kitchen and Bath. Navy and white subway tile laid in two directions, a downsized shower curb, a relocated toilet, a wood vanity, gold fixtures and penny tile floors.

 Katz Novoa Architects
The project entailed the complete interior renovation of an existing townhouse. The project was our
second collaboration with the Client, who was now downsizing from her 4,000 square foot house on a one
acre piece of property. The existing stair was reconfigured to create a sculptural element at the main
entrance; the Kitchen was rearranged and kitchen cabinetry and appliances were replaced; an existing
Bedroom was converted into a Family Room; new Master Bath and Dressing Room were added on the
upper level; and all interior finish materials and trim work were replaced.
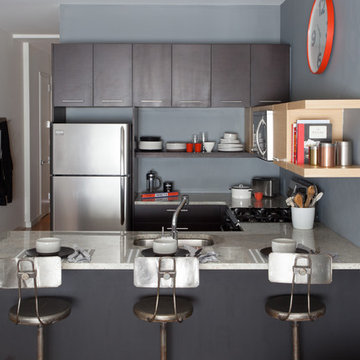

 Pillar Homes
Builder: Pillar Homes
www.pillarhomes.com
Example of a classic kitchen design in Minneapolis
Example of a classic kitchen design in Minneapolis

 Charmean Neithart Interiors
The homeowners of this California Cottage wanted a beach vibe in their 1700 sq. ft. home. They wanted to make the most of their spaces by widening doorways, adding wood floors throughout the house, and adding a skylight. The result is cozy, casual California living at its best with frequent family dinners and celebrations with friends.
Photos by Erika Bierman www.erikabiermanphotography.com

 Peter Q Brown Innovative Design
The decision to go small is about her personal values, committing to a lifestyle, and living within her means. The move to design small is a subjective decision that weighs in on a number of factors that can’t possibly be summed up in one statement, but the obvious benefits jump to the front...easier to maintain, less cleaning, less expensive, less debt, less environmental impact, less temptation to accumulate. Her design requirements were simple, small footprint less than 1000 sq. ft., garage below the living area, and take advantage of the amazing view. It’s smaller than the average house, but designed in a way that it won’t feel like a shoebox. My client thought long and hard about downsizing her home and her lifestyle, and she couldn’t be happier

 Red House Building
Architect: Elizabeth Herrmann
Photos: Susan Teare
This 1100 sf 3-bedroom cottage in the Mad River valley was designed by architect Elizabeth Herrmann for a family of four who dreamed of downsizing and reducing energy consumption. Sited on an east-facing slope with view over the Mad River, the little black house features a standing seam roof, triple-glazed windows from Alpen, and a high-performing insulation package. A small Morso woodstove provides heat in the winter. A single Mitsubishi heat pump provides cooling in the summer and backup heat in the winter. Water is heat by an electric heat pump water heater.

 Copper Leaf Interior Design Studio
Rick Lee Photography
Inspiration for a mid-sized timeless medium tone wood floor and brown floor enclosed dining room remodel with blue walls
Inspiration for a mid-sized timeless medium tone wood floor and brown floor enclosed dining room remodel with blue walls
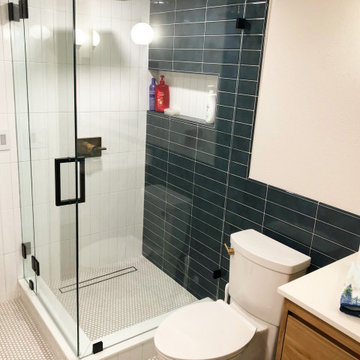 Collins Kitchen and Bath
Bathroom remodel in Orlando, FL by Collins Kitchen and Bath. Navy and white subway tile laid in two directions, a downsized shower curb, a relocated toilet, a wood vanity, gold fixtures and penny tile floors.
 Emma Spring Home & Wardrobe
AFTER! Keeping your office storage tidy means work gets done more efficiently! Emma Spring designated each shelf to a different family member so they always know where to find their things!

 Serene Interior Designs
We turned the old laundry room into a butler's pantry, just off the kitchen and removed the door for easy access. It provides tons of extra practical storage space including a coffee station, a place for the microwave, a mini fridge for the commonly enjoyed drinks, canned foods, cookbooks, etc.
 Emma Spring Home & Wardrobe
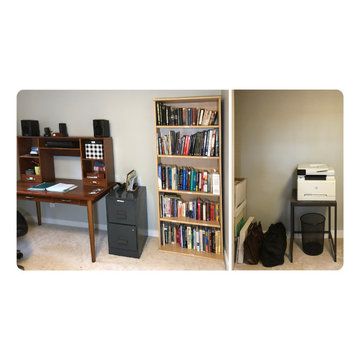
AFTER! This client needed to create a space for clear thinking and productivity. Rearranging his storage solutions and finally addressing years' worth of paperwork allowed Emma Spring to delivery a home office he can really use.
 Collins Kitchen and Bath
Bathroom remodel in Orlando, FL by Collins Kitchen and Bath. Navy and white subway tile laid in two directions, a downsized shower curb, a relocated toilet, a wood vanity, gold fixtures and penny tile floors.
119