
Search results for "Downsizing" in Home Design Ideas
 Knilans' Furniture & Interiors
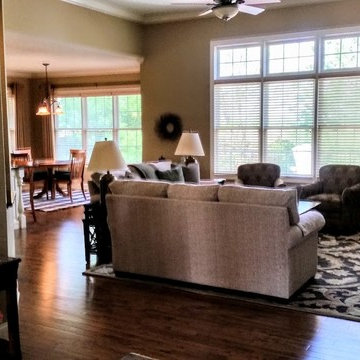
This client downsized from a house to a condo. Lori created room plans for the client and incorporated some existing pieces, but introduced a new color scheme to this home. This photo shows the new sofas, chairs and rug. In the background you'll see the new kitchen rug and chair pads.
Project by: Lori Rochau, Knilans' Furniture & Interiors
3015 Brady Street, Davenport, IA 52804
563-322-0903

 Serene Interior Designs
A view of the den from the kitchen. We opted to go with a deep, moody blue wall color to offset the light built-in cabinets in this space and the pale grey cabinets in the kitchen space.

 User
Inspiration for a timeless master gray tile and ceramic tile ceramic tile and gray floor doorless shower remodel with raised-panel cabinets, brown cabinets, a two-piece toilet, gray walls, a drop-in sink and laminate countertops
Find the right local pro for your project


 3rd Street Custom Homes
Wet bar - modern l-shaped light wood floor and brown floor wet bar idea in Dallas with an undermount sink, recessed-panel cabinets, black cabinets, quartz countertops, white backsplash, marble backsplash and white countertops

 Frits de Vries Architect Ltd.
Ema Peter Photography
Inspiration for a small contemporary gray two-story stone flat roof remodel in Vancouver
Inspiration for a small contemporary gray two-story stone flat roof remodel in Vancouver

 Unique Home Solutions Inc.
This condo was completely vacant. We bought all the furniture and accessories on a small budget.
If you are interested in having a consultation, give us a call. We work with realtors, home owners, seniors downsizing, investors and house 'flippers'.
Call 514-222-5553

 Karen @into my window
I installed a plate glass mirror in this up-cycled second hand picture frame that reflects shower tile in Savoy by Crossville 3x6 tile in Sea Mist. A single bowl IKEA GODMORGEN/ODENSVIK vanilty/sink helps keep the small space as open as possible while offering lots of storage space. Delta Trinsic faucet and towel hook.

 George Ocampo
Contemporary Surprise, Complete Outdoor Living! Our client downsized into their new home and was looking to complete their outdoor space that was consistent with their lifestyle and desired a place to relax and entertain. Dining alfresco, reading, drinking & dancing is what we felt would meeting our clients needs. Shade for the outdoor kitchen, a sail shade for dining and an open firepit for anything and everything. Just the right amount of greenery & touch of flowers cozy up the outdoor space. At night the outdoor lighting comes on and changes the mood to party and go dancing but also allows for one on one intimate nights under the stars with the glow & warmth of fire!


 Serene Interior Designs
A view of the newly redesigned master bedroom. We had to remove an old porch wall, close up a connecting door, add a pocket door to the bathroom, and completely gut the bathroom down to the studs.
 Emma Spring Home & Wardrobe
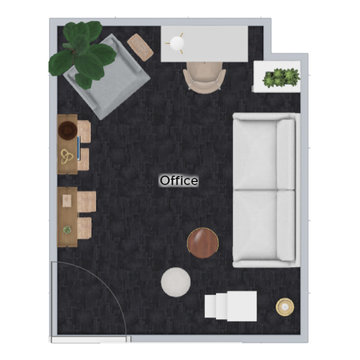
PROPOSAL: If it's hard to imagine how a space will come together, Emma Spring can provide digital renders to show key pieces, layout, and color palette, and walk you through the nuances of how that will translate to real life.
 User
Inspiration for a timeless gray tile and ceramic tile ceramic tile and gray floor alcove bathtub remodel with raised-panel cabinets, brown cabinets, a two-piece toilet, gray walls, a drop-in sink and laminate countertops

 3R Design Studio
Client recently downsized from a large house to a apartment in downtown Sydney. Incorporating several antique pieces the client previously owned into a traditional feeling living space. Painted the walls, trim and baseboards the same colour to enhance and enlarge the feeling of space in this high-rise apartment. Colour scheme was grey, white, blue and dark wood.


 Red House Building
Architect: Elizabeth Herrmann
Photos: Susan Teare
This 1100 sf 3-bedroom cottage in the Mad River valley was designed by architect Elizabeth Herrmann for a family of four who dreamed of downsizing and reducing energy consumption. Sited on an east-facing slope with view over the Mad River, the little black house features a standing seam roof, triple-glazed windows from Alpen, and a high-performing insulation package. A small Morso woodstove provides heat in the winter. A single Mitsubishi heat pump provides cooling in the summer and backup heat in the winter. Water is heat by an electric heat pump water heater.

 B Designed/BWID
Martin King
Kitchen/dining room combo - mid-sized contemporary light wood floor kitchen/dining room combo idea in Orange County with beige walls and no fireplace
Kitchen/dining room combo - mid-sized contemporary light wood floor kitchen/dining room combo idea in Orange County with beige walls and no fireplace
 George Ocampo
Contemporary Surprise, Complete Outdoor Living! Our client downsized into their new home and was looking to complete their outdoor space that was consistent with their lifestyle and desired a place to relax and entertain. Dining alfresco, reading, drinking & dancing is what we felt would meeting our clients needs. Shade for the outdoor kitchen, a sail shade for dining and an open firepit for anything and everything. Just the right amount of greenery & touch of flowers cozy up the outdoor space. At night the outdoor lighting comes on and changes the mood to party and go dancing but also allows for one on one intimate nights under the stars with the glow & warmth of fire!

 Alair Homes Dallas
These owners were downsizing out of a 7,500 sqft home built in the '80s to their "forever home." They wanted Alair to create a traditional setting that showcased the antiques they had collected over the years, while still blending seamlessly with the modern touches required to live comfortably in today's world.
120