
Search results for "Downsizing" in Home Design Ideas

 3R Design Studio
Client recently downsized from a large house to a apartment in downtown Sydney. Incorporating several antique pieces the client previously owned into a traditional feeling living space. Painted the walls, trim and baseboards the same colour to enhance and enlarge the feeling of space in this high-rise apartment. Colour scheme was grey, white, blue and dark wood.

 Deborah Leamann
Tom Grimes photography
Downsizing done right!
Welcome to the lower level. This space is brilliant. Designed to have multi-functional purposes the bar houses a full kitchen with dishwasher, fridge,sink and stemware storage. The pendant lighting adds drama. The tile floor mimicking wood is a great look while being practical for a basement setting.Welcome to the lower level.

 Alair Homes Dallas
These owners were downsizing out of a 7,500 sqft home built in the '80s to their "forever home." They wanted Alair to create a traditional setting that showcased the antiques they had collected over the years, while still blending seamlessly with the modern touches required to live comfortably in today's world.
Find the right local pro for your project

 STOR-X Organizing Systems - Edmonton
Mid-sized transitional medium tone wood floor and beige floor reach-in closet photo in Edmonton with flat-panel cabinets and white cabinets

 Serene Interior Designs
We turned the old laundry room into a butler's pantry, just off the kitchen and removed the door for easy access. It provides tons of extra practical storage space including a coffee station, a place for the microwave, a mini fridge for the commonly enjoyed drinks, canned foods, cookbooks, etc.

 KS Design, Inc
Location: North Lake Shore Drive, Chicago, IL, United States
This client was downsizing from a very large vintage co-op to a two bedroom two bath condo. The project scope included gutting the entire unit and starting from scratch. One of the most difficult challenges was making sure the design could properly display her extensive art collection. Because of the scale difference, I custom designed all new living room and dining room furniture fabricated by Barron Custom Furniture. The end result was a beautiful contemporary space that fit all of my clients needs.

 George Ocampo
Contemporary Surprise, Complete Outdoor Living! Our client downsized into their new home and was looking to complete their outdoor space that was consistent with their lifestyle and desired a place to relax and entertain. Dining alfresco, reading, drinking & dancing is what we felt would meeting our clients needs. Shade for the outdoor kitchen, a sail shade for dining and an open firepit for anything and everything. Just the right amount of greenery & touch of flowers cozy up the outdoor space. At night the outdoor lighting comes on and changes the mood to party and go dancing but also allows for one on one intimate nights under the stars with the glow & warmth of fire!

 Norfolk Kitchen & Bath
This kitchen remodel by Showplace was designed by Cathy from our Nashua showroom. These homeowners recently downsized into their new condo and are in the process of remodeling their home! This transitional kitchen remodel features a Showplace Lancaster door with a Gunsmoke finish, granite "white ice" countertops, and stainless steel appliances. Cathy also designed a bathroom vanity for this home.
 Alair Homes Dallas
These owners were downsizing out of a 7,500 sqft home built in the '80s to their "forever home." They wanted Alair to create a traditional setting that showcased the antiques they had collected over the years, while still blending seamlessly with the modern touches required to live comfortably in today's world.

 Red House Building
Architect: Elizabeth Herrmann
Photos: Susan Teare
This 1100 sf 3-bedroom cottage in the Mad River valley was designed by architect Elizabeth Herrmann for a family of four who dreamed of downsizing and reducing energy consumption. Sited on an east-facing slope with view over the Mad River, the little black house features a standing seam roof, triple-glazed windows from Alpen, and a high-performing insulation package. A small Morso woodstove provides heat in the winter. A single Mitsubishi heat pump provides cooling in the summer and backup heat in the winter. Water is heat by an electric heat pump water heater.

 Karen Kempf Interiors
After downsizing from a large Mediterranean style home, an open and airy condo appealed to this client. We created an inviting space by incorporating a light and fresh palette with wallpapers, fabrics, and furniture.
Photos done by Adam Ryan Morris at Morris Creative, LLC.
 George Ocampo
Contemporary Surprise, Complete Outdoor Living! Our client downsized into their new home and was looking to complete their outdoor space that was consistent with their lifestyle and desired a place to relax and entertain. Dining alfresco, reading, drinking & dancing is what we felt would meeting our clients needs. Shade for the outdoor kitchen, a sail shade for dining and an open firepit for anything and everything. Just the right amount of greenery & touch of flowers cozy up the outdoor space. At night the outdoor lighting comes on and changes the mood to party and go dancing but also allows for one on one intimate nights under the stars with the glow & warmth of fire!
 Alair Homes Dallas
These owners were downsizing out of a 7,500 sqft home built in the '80s to their "forever home." They wanted Alair to create a traditional setting that showcased the antiques they had collected over the years, while still blending seamlessly with the modern touches required to live comfortably in today's world.

 Tori the Organizer
Inspiration for a mid-sized contemporary u-shaped dark wood floor and brown floor open concept kitchen remodel in New York with an undermount sink, shaker cabinets, white cabinets, marble countertops, gray backsplash, subway tile backsplash, stainless steel appliances and an island
 George Ocampo
Contemporary Surprise, Complete Outdoor Living! Our client downsized into their new home and was looking to complete their outdoor space that was consistent with their lifestyle and desired a place to relax and entertain. Dining alfresco, reading, drinking & dancing is what we felt would meeting our clients needs. Shade for the outdoor kitchen, a sail shade for dining and an open firepit for anything and everything. Just the right amount of greenery & touch of flowers cozy up the outdoor space. At night the outdoor lighting comes on and changes the mood to party and go dancing but also allows for one on one intimate nights under the stars with the glow & warmth of fire!
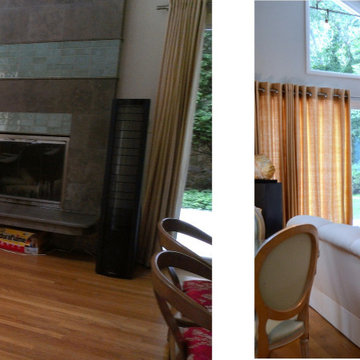
 Donovan Design / Staging Places Southampton
"Before and After " Living room.
Originally from France, this client wanted to seamlessly showcase her home in East Hampton incorporating her existing furniture on a limited budget.
Copyright Staging Places
 KS Design, Inc
Location: North Lake Shore Drive, Chicago, IL, United States
This client was downsizing from a very large vintage co-op to a two bedroom two bath condo. The project scope included gutting the entire unit and starting from scratch. One of the most difficult challenges was making sure the design could properly display her extensive art collection. Because of the scale difference, I custom designed all new living room and dining room furniture fabricated by Barron Custom Furniture. The end result was a beautiful contemporary space that fit all of my clients needs.
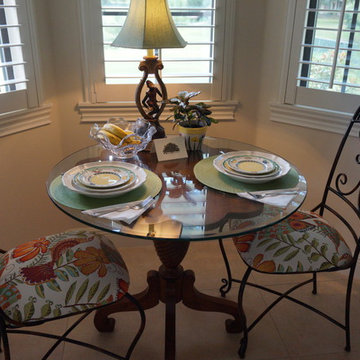
 Tracy Holland With Agnes Agatha
Brightened up kitchen nook with fun pattern and carried same new colors throughout!
Photo Credit; Tracy Holland
Example of a small classic dining room design in Jacksonville
Example of a small classic dining room design in Jacksonville

 BRY design
My client moved here from Florida and downsized with a brand new house and all new furnishings...She loves textiles so we did custom window treatments in every room, including bathrooms and even in the hallway to make her feel at home. I have to also say the keyword on this project was BLING, the more BLING the better.
 STOR-X Organizing Systems - Edmonton
Inspiration for a small timeless light wood floor and beige floor reach-in closet remodel in Edmonton with shaker cabinets and white cabinets
124