
Search results for "Downsizing" in Home Design Ideas

 Red Fox Consulting
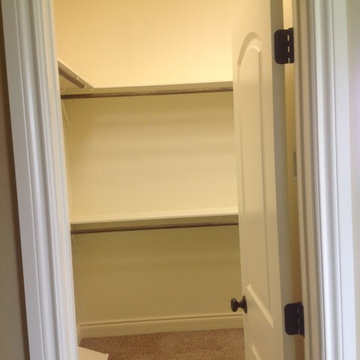
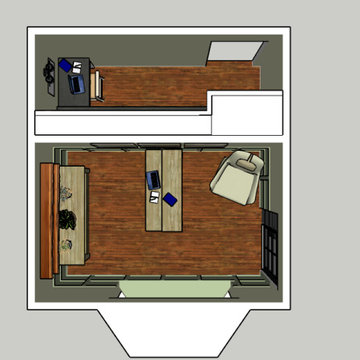
Floor plan view of converting the client's unused dinning area into a home office for him and a large walk in pantry with work desk for her.
Inspiration for a small 1950s freestanding desk dark wood floor, brown floor and wall paneling home office remodel in Bridgeport with beige walls
Inspiration for a small 1950s freestanding desk dark wood floor, brown floor and wall paneling home office remodel in Bridgeport with beige walls

Find the right local pro for your project









 Ralph's Hardwood Floors
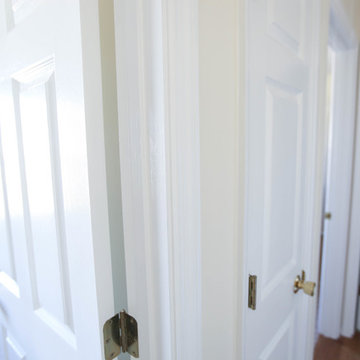
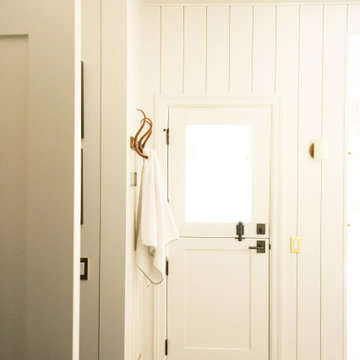
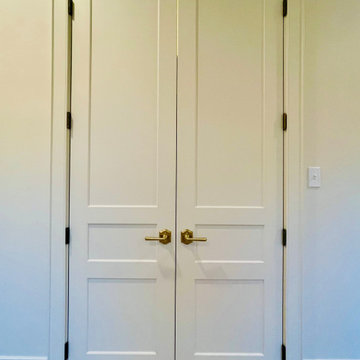
Inspiration for a mid-sized transitional medium tone wood floor and brown floor hallway remodel with beige walls

 CnS Contracting LLC
Custom trim work of a rustic living room
Inspiration for a large rustic formal and open concept light wood floor living room remodel in New York with beige walls and a corner tv
Inspiration for a large rustic formal and open concept light wood floor living room remodel in New York with beige walls and a corner tv



 Concepts The Cabinet Shop
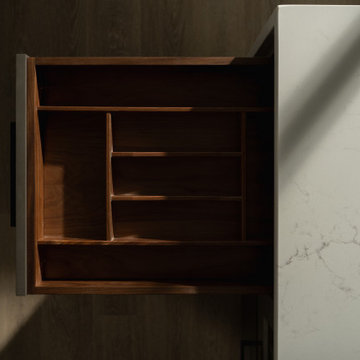
In the kitchen, the cabinet color for the perimeter is Painted Silk. On the island, the color is Maple Espresso. For the tops, they chose Viatera Quartz and the color is called Aira. In the master bath, the cabinet color is callled Maple Mocha Glaze. The top is cultured marble and the color is called Carrera Sage. The second bath has Aristokraft cabinets, the color is called Sinclair Birch, Sarsaparilla. The top is cultured marble and the color is Carrera Frost. Laundry room has Contractor Choice Cabinetry. The color is Newberry Birch, Sarsaparilla. For the top they chose, Laminate called Timberworks with waterfall edge.



 Siegler Design Services + INTERIORS
Older home in desirable Phoenix central core neighborhood gets a master bathroom makeover from no tub to bigger shower and freestanding tub. New materials and ambiance reflect feelings of refreshing water and the family's love of bathing and relaxing in a leisurely mode while dreaming of far away places yet to be discovered.

 The Tin Roof-Interior Design & Fine Furniture
Photography by Shannon Osborn.
Trendy bedroom photo in Seattle
Trendy bedroom photo in Seattle

 Pear Tree Cabinets & Design
walk in closet. Textured melamine to keep in theme with the rest of the home
Example of a mid-sized minimalist galley porcelain tile and gray floor closet design in Tampa with a single-bowl sink, flat-panel cabinets, medium tone wood cabinets, quartz countertops, beige backsplash, glass tile backsplash, stainless steel appliances and an island
Example of a mid-sized minimalist galley porcelain tile and gray floor closet design in Tampa with a single-bowl sink, flat-panel cabinets, medium tone wood cabinets, quartz countertops, beige backsplash, glass tile backsplash, stainless steel appliances and an island
249