
Search results for "Downsizing" in Home Design Ideas

 WM Design Studio, LLC.
Inspiration for a mid-sized timeless carpeted and beige floor hallway remodel in DC Metro with beige walls

 The Organized Couple - Professional Organizers
The rack on the right holds Men's formal-wear including Suits, Dress Shirts, ,Belts, Ties, as well as some informal long-sleeve sweaters and sweatshirts, organized by style and color.
On top are several pairs of formal shoes.
 The Organized Couple - Professional Organizers
Small elegant men's carpeted and beige floor reach-in closet photo in Miami
Find the right local pro for your project
 WM Design Studio, LLC.
Inspiration for a mid-sized rustic guest carpeted and beige floor bedroom remodel in DC Metro with gray walls

 Tori the Organizer
Living room library - mid-sized traditional enclosed dark wood floor and brown floor living room library idea in New York with purple walls, no fireplace and no tv

 Michael Ross Kersting Architecture, P.A.
Rick Ricozzi
Kitchen - contemporary kitchen idea in Wilmington
Kitchen - contemporary kitchen idea in Wilmington

 Studio Riche Designs
This dining room, located in the Treme area in New Orleans was a delight to recreate. Here we used pieces from my client's former living and dining rooms as she downsized. We just added draperies, a custom light fixture, a pair of custom wall sconces and accessories.
 DeBaker Design Group, Ltd.
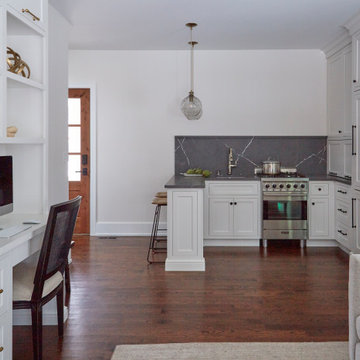
First floor of In-Law apartment with Private Living Room, Kitchen and Bedroom Suite.
Example of a small cottage u-shaped medium tone wood floor and brown floor open concept kitchen design in Chicago with an undermount sink, beaded inset cabinets, white cabinets, soapstone countertops, gray backsplash, stone slab backsplash, stainless steel appliances, a peninsula and gray countertops
Example of a small cottage u-shaped medium tone wood floor and brown floor open concept kitchen design in Chicago with an undermount sink, beaded inset cabinets, white cabinets, soapstone countertops, gray backsplash, stone slab backsplash, stainless steel appliances, a peninsula and gray countertops

 Lenox House Design
360-Vip Photography - Dean Riedel
Schrader & Co - Remodeler
Mid-sized eclectic open concept light wood floor and yellow floor family room photo in Minneapolis with blue walls, a standard fireplace, a tile fireplace and a wall-mounted tv
Mid-sized eclectic open concept light wood floor and yellow floor family room photo in Minneapolis with blue walls, a standard fireplace, a tile fireplace and a wall-mounted tv

 Jarrett Design
Downsizing doesn’t have to mean compromising. This master bath remodel proved to be quite the opposite. The homeowners’ wish list was actually exceeded. Wish we could say that for every project! Not only did the new design accomplish the generous his and her vanities and large shower they desired, but we were able to achieve a semi-private water closet by incorporating a tall armoire, providing extra storage as a bonus. Some aging in place features were added without detracting from the beauty. The finished room feels spacious and bright. Crisp white cabinetry, warm counter tops, and gorgeous tile are inviting and relaxing in this hazy retreat. Matt Villano Photography
 Jennifer Connell Design
Inspiration for a mid-sized contemporary formal and loft-style dark wood floor and brown floor home design remodel in New York with white walls, a standard fireplace, a stone fireplace and a wall-mounted tv

 Erin Bergant Harrod
Small urban l-shaped vinyl floor kitchen photo in Cleveland with an undermount sink, flat-panel cabinets, dark wood cabinets, granite countertops, subway tile backsplash, stainless steel appliances and a peninsula


 catlin stothers design
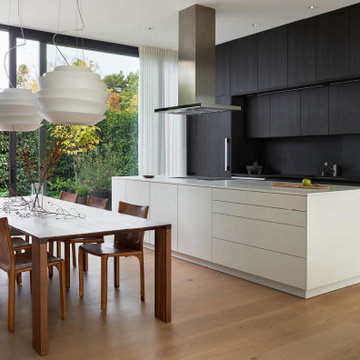
The option to downsize was not an option for the empty nesters who have lived in this home for over twenty-five years. Situated in TMR, the sprawling home has been the venue for many social events, dinner parties and family celebrations. With grown children living abroad, and grand children on the way, it was important that the new kitchen be highly functional and conducive to hosting informal, yet large family gatherings.
The kitchen had been relocated to the garage in the late eighties during a large renovation and was looking tired. Eight foot concrete ceilings meant the new materials and design had to create the illusion of height and light. White lacquered doors and integrated fridge panels extend to the ceiling and cast a bright reflection into the room. The teak dining table and chairs were the only elements to preserve from the old kitchen, and influenced the direction of materials to be incorporated into the new design. The island and selected lower cabinetry are made of butternut and oiled in a matte finish that relates to the teak dining set. Oversized tiles on the heated floors resemble soft concrete.
The mandate for the second floor included the overhaul of the master ensuite, to create his and hers closets, and a library. Walls were relocated and the floor plan reconfigured to create a luxurious ensuite of dramatic proportions. A walk-in shower, partitioned toilet area, and 18’ vanity are among many details that add visual interest and comfort.
Minimal white oak panels wrap around from the bedroom into the ensuite, and integrate two full-height pocket doors in the same material.
 Jarrett Design
Downsizing doesn’t have to mean compromising. This master bath remodel proved to be quite the opposite. The homeowners’ wish list was actually exceeded. Wish we could say that for every project! Not only did the new design accomplish the generous his and her vanities and large shower they desired, but we were able to achieve a semi-private water closet by incorporating a tall armoire, providing extra storage as a bonus. Some aging in place features were added without detracting from the beauty. The finished room feels spacious and bright. Crisp white cabinetry, warm counter tops, and gorgeous tile are inviting and relaxing in this hazy retreat. Matt Villano Photography


 April Acquavella
We moved the stove to where the old sink was and selected a hood-only rather than a microwave/hood. We downsized the microwave to a compact one and relocated it into a cabinet on the opposite wall. A hanging utensil bar was mounted on the backsplash to free-up counter space. Deep drawers on either side of the Viking Range allow for easy access to pots and pans. The upper cabinets keep spices within reach as well as dishes for easy plating.
Since the majority (if not all) of the kitchen elements were square (i.e. at right angles) and aligned, having the subway tile stacked or with the traditional half offset felt too static and concrete. To add the illusion of motion without breaking the "everything square" design, I had the subway tile installed in one-third offsets.

 Flying Dormer
Faux brick (real brick, thinly cut) on one wall provides character, and goes well with the Carrera marble countertop and grey cabinets. (Cabinet color is Benjamin Moore- Black Iron). The pantry cabinet houses larger items like the rice cooker and food processor along with oversized food items (downsizing doesn't have to mean giving up Costco!), and the deep drawers provide plenty of room for dishware and everyday food items. The floating shelves provide extra storage, and a place to show off some of the children's artwork.

 Edgewater Design Group
Our clients wanted to downsize to a 2500 – 2800 square foot home. With grown children and one of them already retired, they wanted to design their final, forever home. Low maintenance exterior finishes with timeless detailing was important. They also wanted lots of windows to maximize the natural light and take advantage of their bird’s eye lake view. Another important design feature was sound dampening around all bathrooms, bedrooms, and floor systems to keep with the tranquil environment they were trying to create. They wanted open concept living with a master suite on the main floor and guest bedrooms for family visitors upstairs. The ample patio and yard space are also ideal for family gatherings and enjoying all that beautiful Northern Michigan has to offer.
 LEICHT SEATTLE
“The Madrona House nestles into a historic Seattle hilltop neighborhood, looking east to Lake Washington and the Cascade Mountain Range beyond. Built for a downsizing couple that owned the historic craftsman house next door, the house was designed to maximize light and connection to the outdoors, with a strong sense of mass and materiality.
The home was designed as a plinth with thick walls and a hearth rising out of it, capped by a carved wooden volume. The irregular textures of the concrete change with the time of day and the color of the sky through the seasons, giving the home a sense of heft and permanence. Glazed openings are inset to the interior surface to express the thickness of walls, creating covered outdoor spaces where possible. Details like concealed headers, minimal exposed flashing, and a continuous reveal joint between the concrete and flush wood upper story accentuate the mass and elemental composition of the home. Light is diffused through the more open east and west ends of the house and the courtyard, and carefully placed skylights create a luminous sanctuary from the surrounding city.”
162