
Search results for "Downsizing" in Home Design Ideas

 Weddington Construction
Inspiration for a mid-sized contemporary backyard deck remodel in Louisville with a pergola

 Kitchen Envy, Inc.
Eat-in kitchen - mid-sized modern l-shaped eat-in kitchen idea in Jacksonville with stainless steel appliances and an island

Find the right local pro for your project




 User
Transitional light wood floor walk-in closet photo in DC Metro with open cabinets and white cabinets


 Ultimate Homes of Utah
Victor Rothaar, Ultimate Homes of Utah
Reach-in closet - large transitional gender-neutral carpeted reach-in closet idea in Salt Lake City
Reach-in closet - large transitional gender-neutral carpeted reach-in closet idea in Salt Lake City

 Venetian Stairs
At the Newman residence we did a full baluster swap. The old white wooden pickets were removed to make way for our powder coated wrought iron balusters, and we did our usual touch up and stain work. The final result is a stair transformation that gives the space that old world touch that is emblematic of wrought iron.

 Calheta Construction, Inc.
Example of a mid-sized trendy wooden l-shaped staircase design in Boston with painted risers


 komandor
Foyer Closet in Aluminum finish by Komandor Canada
Example of a small minimalist gender-neutral reach-in closet design in Toronto with open cabinets and light wood cabinets
Example of a small minimalist gender-neutral reach-in closet design in Toronto with open cabinets and light wood cabinets
 User
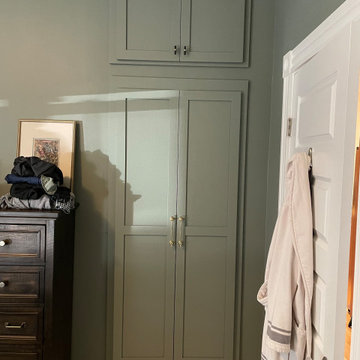
Another view (looking into the closet area) of the freshly painted wood floor.
Inspiration for a mid-sized transitional master painted wood floor bedroom remodel with gray walls and no fireplace
Inspiration for a mid-sized transitional master painted wood floor bedroom remodel with gray walls and no fireplace


 WORKS by Jesse DeBenedictis, LLC
This close-up detail highlights the craftsmanship of custom cherry kitchen cabinetry in a Craftsman-style kitchen in Manchester, MA. The warm wood grain, recessed panel drawer fronts, and textured metal cabinet knobs emphasize the handcrafted quality and timeless design that define traditional Craftsman kitchen cabinetry.

 Century Stair Company
Featuring multiple star systems, this home is designed around its observatory tower. A straight run stair connects the main home to the tower, featuring custom millwork that preserves the open sightlines. The tower itself houses a wooden spiral stair with white oak treads seamlessly integrated into the metal structure. A switchback stair with coordinating white oak and wrought iron balusters rounds out the design.
1976-2025 © Century Stair Company


211