
Search results for "Downsizing" in Home Design Ideas


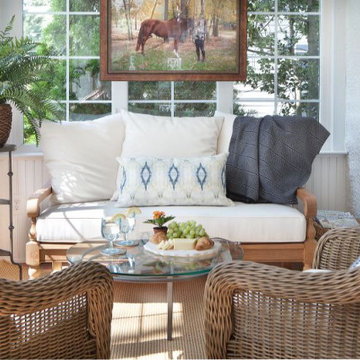
 Lenore Frances Home Interiors
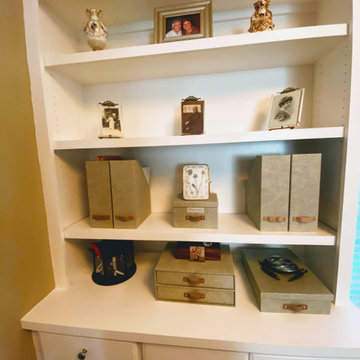
This special cottage became the downsized home with upscaled design and comfort for my client.
Find the right local pro for your project
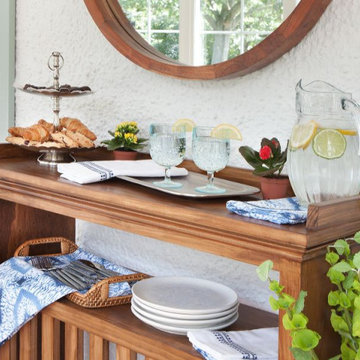 Lenore Frances Home Interiors
This special cottage became the downsized home with upscaled design and comfort for my client.

 renobyowner
2nd Bedroom. Downsized to 10x10 to fit in 2nd bath (right) and walk in closet (left)
Inspiration for a small transitional guest bamboo floor bedroom remodel in Denver with purple walls
Inspiration for a small transitional guest bamboo floor bedroom remodel in Denver with purple walls




 Van Matre Construction, LLC
Example of a large cottage backyard patio kitchen design in Denver with a roof extension
 Haus Interior Design
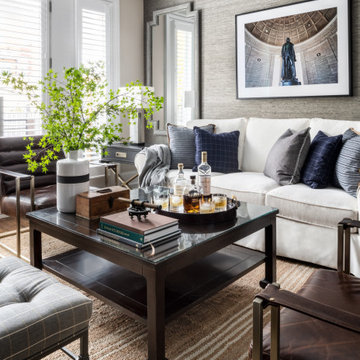
Empty nesters take on a new life and new home in Northwest DC. Downsizing has its monumental challenges, and that was definitely the case with this project. The clients wanted a very narrow, partially below-ground, and slightly sterile space to feel like home. Ralph Lauren was our inspiration - both the clients and I love rich plaids, warm textures and touches of leather mixed with interesting metals. Because the rowhouse is so narrow, we added an entire wall of navy blue built-ins to the living space to create the illusion of more depth while adding much-needed storage. We wanted this home to convey the feeling of a favorite cashmere sweater, worn jeans and Gucci loafers.

 Jim Dase, CMKBD
Example of a large classic l-shaped medium tone wood floor eat-in kitchen design in Chicago with an undermount sink, recessed-panel cabinets, white cabinets, quartzite countertops, gray backsplash, glass tile backsplash, paneled appliances and an island

 EstateMAX and Other People's Stuff
Steven Berryman
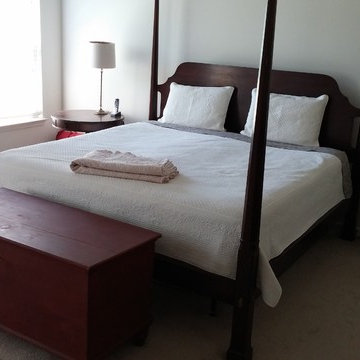
Inspiration for a transitional bedroom remodel in DC Metro
Inspiration for a transitional bedroom remodel in DC Metro




 Jennifer Connell Design
Example of a small trendy single-wall bar cart design in New York with no sink, open cabinets, black cabinets and glass countertops
63