
Search results for "Downsizing" in Home Design Ideas

 Fairfield Galleries
Jbakerdick
Eat-in kitchen - mid-sized transitional l-shaped medium tone wood floor eat-in kitchen idea in Indianapolis with an undermount sink, shaker cabinets, white cabinets, quartz countertops, beige backsplash, ceramic backsplash, stainless steel appliances and an island
Eat-in kitchen - mid-sized transitional l-shaped medium tone wood floor eat-in kitchen idea in Indianapolis with an undermount sink, shaker cabinets, white cabinets, quartz countertops, beige backsplash, ceramic backsplash, stainless steel appliances and an island


Find the right local pro for your project

 Living Organized
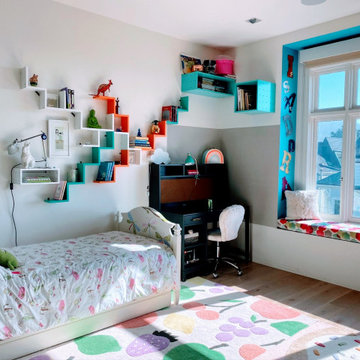
Making room for a new baby
Read the full story @ https://livingorganized.ca/downsizing-your-home-4-easy-steps/

 Universal Design & Construction
Brice Thomas
Inspiration for a mid-sized craftsman kitchen remodel in Denver
Inspiration for a mid-sized craftsman kitchen remodel in Denver


 EstateMAX and Other People's Stuff
Steven Berryman
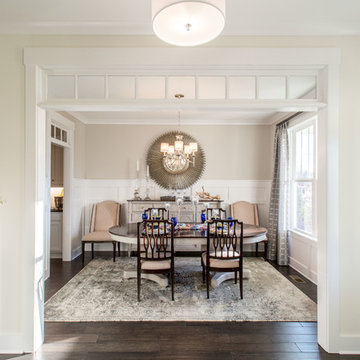
Inspiration for a transitional home design remodel in DC Metro
Inspiration for a transitional home design remodel in DC Metro


 Atwood Custom Homes
Example of a mid-sized transitional built-in desk medium tone wood floor study room design in Dallas with beige walls


 Atwood Custom Homes
Example of a mid-sized transitional l-shaped eat-in kitchen design in Dallas with shaker cabinets, white cabinets, tile countertops, black backsplash, an island and white countertops
 Atwood Custom Homes
Mid-sized transitional galley dedicated laundry room photo in Dallas with shaker cabinets

 HallHouse Design
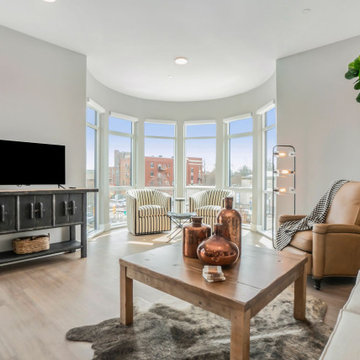
Example of a small transitional open concept laminate floor living room design in Grand Rapids with a tv stand
 Julia Williams, ASID
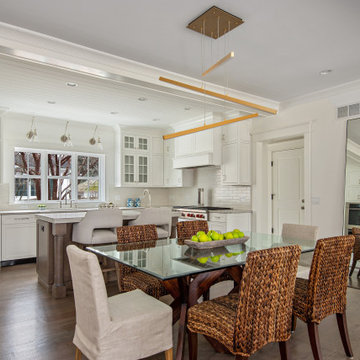
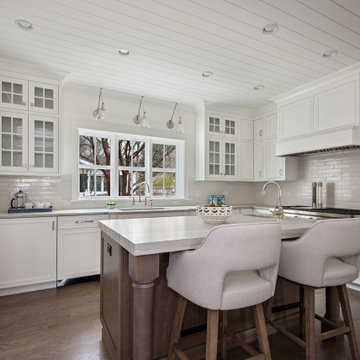
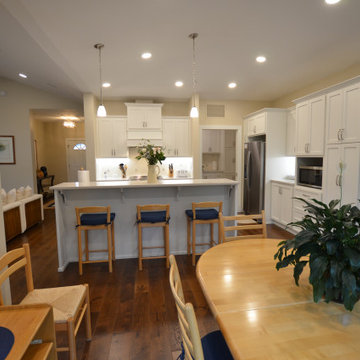
The Dining Area compliments the open Kitchen design.
Example of a large transitional laminate floor and brown floor kitchen/dining room combo design in Portland
Example of a large transitional laminate floor and brown floor kitchen/dining room combo design in Portland
67