
Search results for "Downspouts" in Home Design Ideas
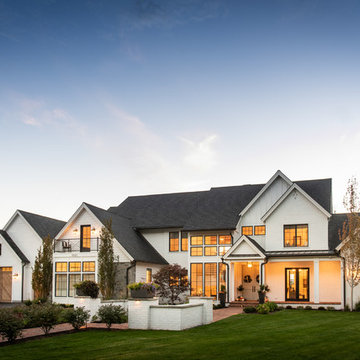
 Raykon Construction
Inspiration for a farmhouse white two-story gable roof remodel in Salt Lake City with a shingle roof

 WA Country Builders
Joel Barbitta
Example of a large minimalist backyard patio kitchen design in Perth with a roof extension
Example of a large minimalist backyard patio kitchen design in Perth with a roof extension

 McCown Design
Example of a mid-sized transitional white one-story stucco exterior home design in Miami with a hip roof
Find the right local pro for your project
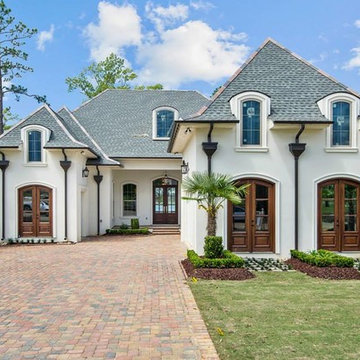
 DesignTech Residential Planners
Inspiration for a mid-sized timeless white one-story stucco house exterior remodel in New Orleans with a hip roof and a shingle roof

 Coats Homes

Example of a large transitional backyard patio design in Dallas with a fire pit, decking and an awning
 Design DCA

A two story white stucco residence with dark aluminum window and door frames, combining a symmetrical traditional massing with clean contemporary detailing. The entry is anchored by a arched double glass door flanked by arched sidelight windows, set beneath a simple stucco surround.
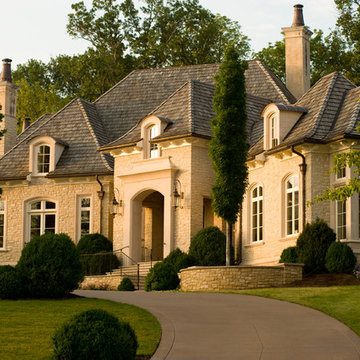

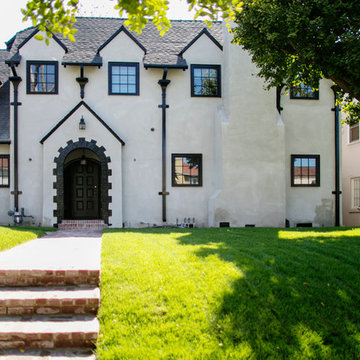
 Jessica Claire Photography, Inc
Los Angeles home black and white home exterior. Design by Abby Wolf Weiss Interiors | photo by Jessica Claire | www.jessicaclaire.net
Traditional two-story exterior home idea in Los Angeles
Traditional two-story exterior home idea in Los Angeles

 design styles architecture
The Design Styles Architecture team beautifully remodeled the exterior and interior of this Carolina Circle home. The home was originally built in 1973 and was 5,860 SF; the remodel added 1,000 SF to the total under air square-footage. The exterior of the home was revamped to take your typical Mediterranean house with yellow exterior paint and red Spanish style roof and update it to a sleek exterior with gray roof, dark brown trim, and light cream walls. Additions were done to the home to provide more square footage under roof and more room for entertaining. The master bathroom was pushed out several feet to create a spacious marbled master en-suite with walk in shower, standing tub, walk in closets, and vanity spaces. A balcony was created to extend off of the second story of the home, creating a covered lanai and outdoor kitchen on the first floor. Ornamental columns and wrought iron details inside the home were removed or updated to create a clean and sophisticated interior. The master bedroom took the existing beam support for the ceiling and reworked it to create a visually stunning ceiling feature complete with up-lighting and hanging chandelier creating a warm glow and ambiance to the space. An existing second story outdoor balcony was converted and tied in to the under air square footage of the home, and is now used as a workout room that overlooks the ocean. The existing pool and outdoor area completely updated and now features a dock, a boat lift, fire features and outdoor dining/ kitchen.
Photo by: Design Styles Architecture
 Whitlock Builders

Example of a mid-sized classic gray two-story stone house exterior design in Charlotte with a hip roof and a shingle roof
 Ruff Reams Building Co.
Scott Carlisle
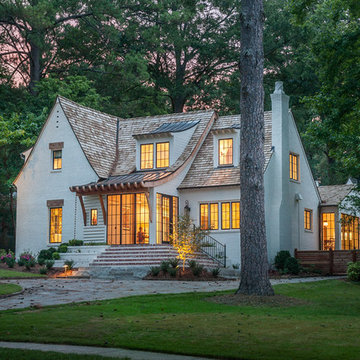
Inspiration for a mid-sized two-story gable roof remodel in Birmingham
Inspiration for a mid-sized two-story gable roof remodel in Birmingham
 Amy Mizner, Benoit Mizner Simon & Co.
Eric Barry
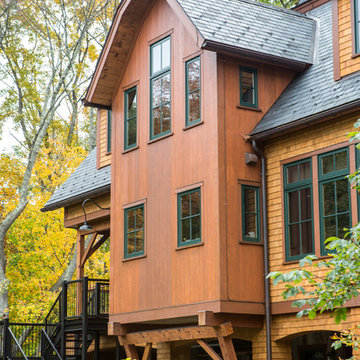
Mountain style three-story wood exterior home photo in Boston
Mountain style three-story wood exterior home photo in Boston
 Patrick Farley Architect
Kip Dawkins Photography

Large farmhouse white one-story wood gable roof idea in Richmond with a metal roof
Large farmhouse white one-story wood gable roof idea in Richmond with a metal roof

 RD Architecture, LLC
1960s gray one-story concrete fiberboard house exterior photo in Houston with a hip roof and a metal roof
 Royal Contractors North Florida, LLC
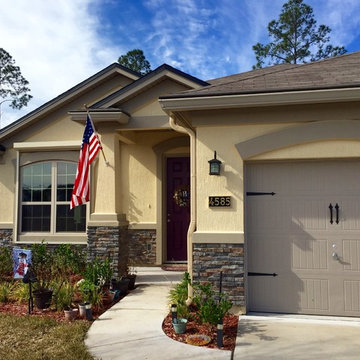
The customer choose to install Dura Trac Gutter System that has a Lifetime Transferrable Warranty. They also had us install Gutter Roof so they will never have to clean their gutters. Gutter Roof blends with their roof to give a finished look. Gutter Roof also has a Lifetime Transferrable Warranty.
 Royal Contractors North Florida, LLC
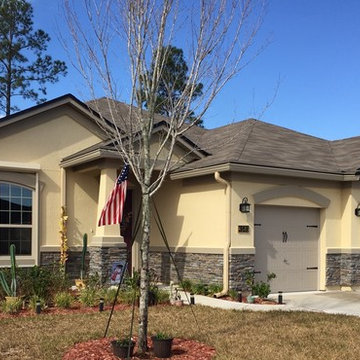
The customer choose to install Dura Trac Gutter System that has a Lifetime Transferrable Warranty. They also had us install Gutter Roof so they will never have to clean their gutters. Gutter Roof blends with their roof to give a finished look. Gutter Roof also has a Lifetime Transferrable Warranty.

 The Outdoor Lights
The Outdoor Lights designed the outdoor and landscape lighting for this Connecticut home designed by Summerour Architects. Interior design by Beth Webb Interiors, Landscape design by Planters Garden and ironwork by Calhoun Metalworks. Photography by Mali Azima.
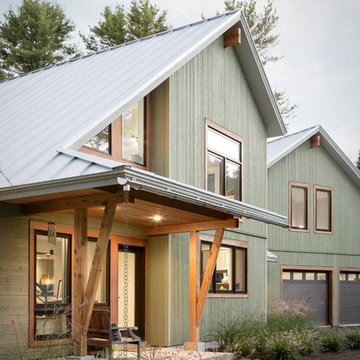
 Whitten Architects
photography by Trent Bell
Inspiration for a contemporary wood exterior home remodel in Portland Maine
Inspiration for a contemporary wood exterior home remodel in Portland Maine
39