
Search results for "Downspouts" in Home Design Ideas
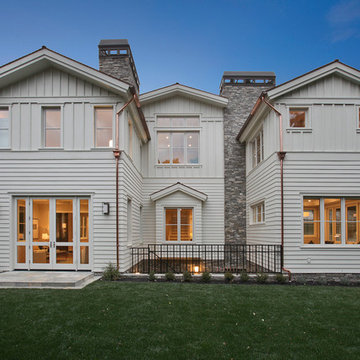


 Wright Building Company
Custom home construction in Stamford, CT
Garage - traditional detached three-car garage idea in New York
Garage - traditional detached three-car garage idea in New York

 John Cannon Homes
Gene Pollux and SRQ360 Photography

Large mediterranean lap and white side yard and two-story tile and custom-shaped exterior home idea in Tampa
Large mediterranean lap and white side yard and two-story tile and custom-shaped exterior home idea in Tampa
Find the right local pro for your project
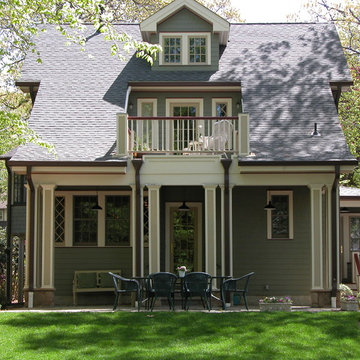
 Lineworks Architecture and Design LLC
Example of a classic green two-story wood exterior home design in New York
 Judd Builders
Photo credit: Ryan Theede

Large mountain style back porch idea with decking and a roof extension
Large mountain style back porch idea with decking and a roof extension
 MainStreet Design Build

This early 20th century Poppleton Park home was originally 2548 sq ft. with a small kitchen, nook, powder room and dining room on the first floor. The second floor included a single full bath and 3 bedrooms. The client expressed a need for about 1500 additional square feet added to the basement, first floor and second floor. In order to create a fluid addition that seamlessly attached to this home, we tore down the original one car garage, nook and powder room. The addition was added off the northern portion of the home, which allowed for a side entry garage. Plus, a small addition on the Eastern portion of the home enlarged the kitchen, nook and added an exterior covered porch.
Special features of the interior first floor include a beautiful new custom kitchen with island seating, stone countertops, commercial appliances, large nook/gathering with French doors to the covered porch, mud and powder room off of the new four car garage. Most of the 2nd floor was allocated to the master suite. This beautiful new area has views of the park and includes a luxurious master bath with free standing tub and walk-in shower, along with a 2nd floor custom laundry room!
Attention to detail on the exterior was essential to keeping the charm and character of the home. The brick façade from the front view was mimicked along the garage elevation. A small copper cap above the garage doors and 6” half-round copper gutters finish the look.
Kate Benjamin Photography
 Jay Baker Architects

A view of the rear of the home and the covered outdoor living space.
Frank White Photography
Inspiration for a huge mediterranean white two-story stucco house exterior remodel in Houston with a hip roof and a tile roof
Inspiration for a huge mediterranean white two-story stucco house exterior remodel in Houston with a hip roof and a tile roof
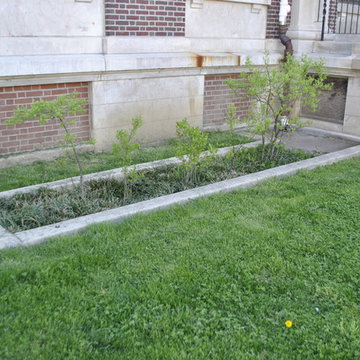
Photo: Louis Cook for the Philadelphia Water Department, licensed under Creative Commons Attribution-2.0 Generic
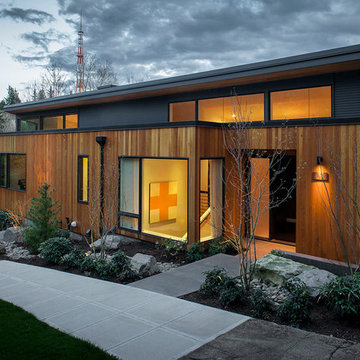
 Scott Edwards Architecture
Inspiration for a contemporary one-story exterior home remodel in Portland



 mark lind, sun+stone design
design: Mark Lind / photo: Thomas McConnell
1960s stone entryway photo in Austin
1960s stone entryway photo in Austin


 John Webb Construction and Design
Here is an architecturally built house from the early 1970's which was brought into the new century during this complete home remodel by adding a garage space, new windows triple pane tilt and turn windows, cedar double front doors, clear cedar siding with clear cedar natural siding accents, clear cedar garage doors, galvanized over sized gutters with chain style downspouts, standing seam metal roof, re-purposed arbor/pergola, professionally landscaped yard, and stained concrete driveway, walkways, and steps.
 Jordan Iverson Signature Homes
KUDA Photo 2015
Large modern gray two-story mixed siding exterior home idea in Portland
Large modern gray two-story mixed siding exterior home idea in Portland
 Wagner Design Group

This yard was an unusable muddy lawn flanked by tall Arborvitae. We removed the hedge and replaced it will a beautiful Ipe screen that serves as the backdrop to a concrete water feature that spills into a channel that runs the length of the patio. Corten steel planters contain Equisetum plantings, as well as Bamboo that screens a trampoline for the childrens fun. Pavers and black mexican pebbles make up the new hardscape for the patio.
 Advantage Residential Designs
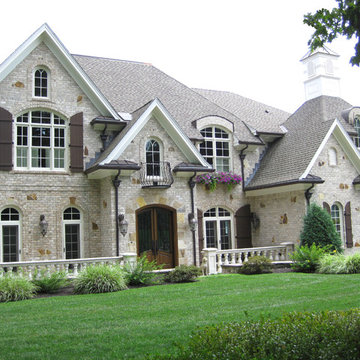
Inspiration for a huge craftsman beige two-story mixed siding gable roof remodel in Boston with a tile roof
 Olson Development LLC
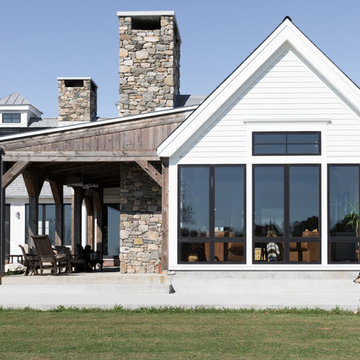

Large farmhouse white backyard wood gable roof idea in New York with a fire pit, a roof extension and a shingle roof

 Brookwood Landscape and Stonework Inc.

Large traditional gray two-story vinyl gable roof idea in Boston
 Murphy Maude Interiors
Steve Roberts
Example of a mid-sized classic white two-story exterior home design with a hip roof
Example of a mid-sized classic white two-story exterior home design with a hip roof
 Impluvium Architecture
Impluvium Architecture
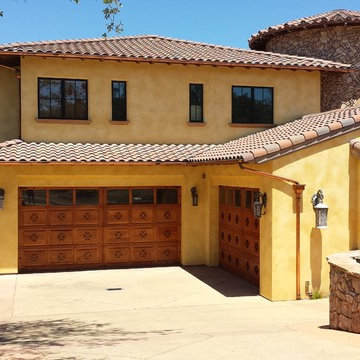
Location: Copperopolis, CA, USA
This project was a direct referral from a friend. I was the Architect and helped coordinate with various sub-contractors. I also co-designed the project with various consultants including Interior and Landscape Design
I really enjoyed working with the owner on the materials / finishes / interior design including the outdoor areas. This house I brought in a number of very traditional details from Italy
Photographed by: Tim Haley
40