
Search results for "Downspouts" in Home Design Ideas
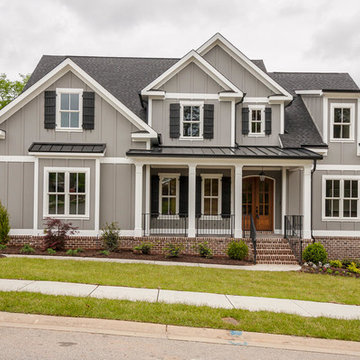
 First Choice Home Builders
The Alpine Plan by First Choice Home Buildres offers a master suite on the main floor with a large formal dining room and open kitchen that overlooks the large great room.
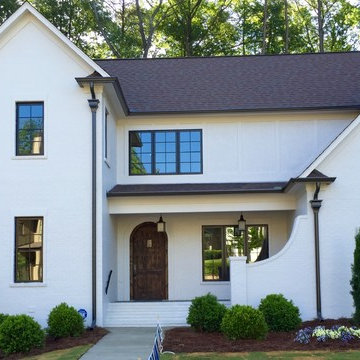
 Taylor Burton Company Inc
Inspiration for a large transitional white two-story brick exterior home remodel in Birmingham

Find the right local pro for your project

 Kimball Modern Design + Interiors
Farmhouse white wood exterior home photo in Denver with a shingle roof

 In Harmony Sustainable Landscapes
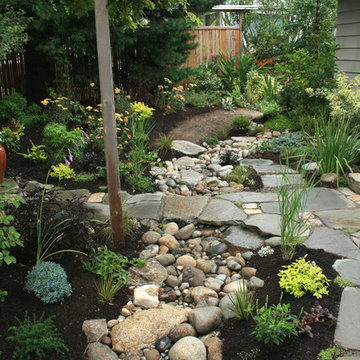
A natural stone pathway winds around the rain garden. The rain garden collects rain water so it soaks into the ground gradually. This keeps excess water from running off into local waterways.
 WINN Design+Build
Stacy Zarin-Goldberg

Example of a mid-sized classic yellow two-story concrete fiberboard gable roof design in DC Metro with a shingle roof
Example of a mid-sized classic yellow two-story concrete fiberboard gable roof design in DC Metro with a shingle roof
 Gutters & Guards, Inc.
Gutters & Guards, Inc.
Gutters & Downspouts
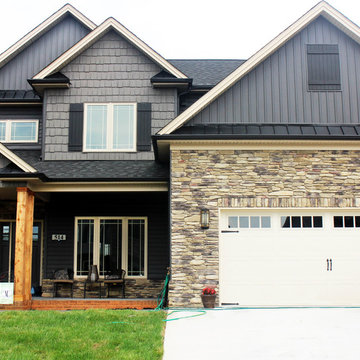
Inspiration for a mid-sized timeless gray two-story vinyl exterior home remodel
Inspiration for a mid-sized timeless gray two-story vinyl exterior home remodel

 Chiott Custom Homes, Inc.
Joe Purvis
Huge transitional white two-story brick exterior home idea in Charlotte
Huge transitional white two-story brick exterior home idea in Charlotte

 M House Development
Inspiration for a cottage white three-story wood gable roof remodel in Chicago with a shingle roof
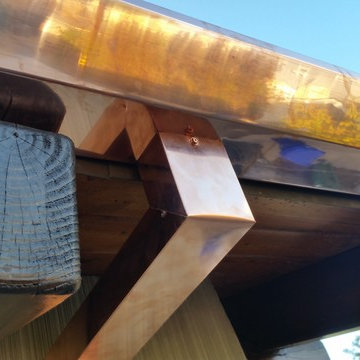
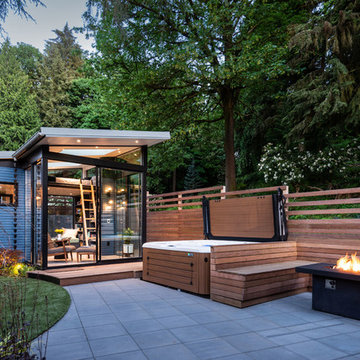


 Arcanum Architecture
Bernard Andre
Contemporary multicolored mixed siding flat roof idea in San Francisco
Contemporary multicolored mixed siding flat roof idea in San Francisco
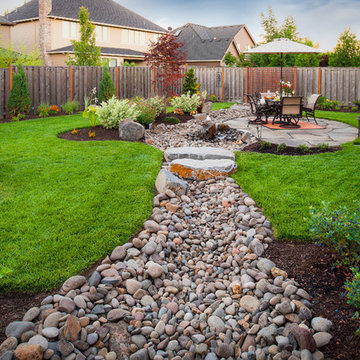
 Paradise Restored Landscaping & Exterior Design
outdoor living space, flagstone hardscaping, retaining wall, bubbler, water feature, pondless, rock garden, Drainage solutions, french drain hidden by dry creek bed

 Kipnis Architecture + Planning
The front and rear of the house were re-clad with James Hardie board-and-batten siding for a traditional farmhouse feel, while the middle section of the house was re-clad with a more modern large-scale James Hardie cement fiberboard panel system. The front windows were re-designed to provide an ordered facade. The upper window is detailed with barn door shudders.
The downspouts were replaced and re-located to help to break up the different sections of the house, while blending in with the linear siding. Additional Integrity windows were installed on the exposed side of the house to allow for more natural sunlight.

 Kattenburg Architects
 On the top floor Anna and Brian each have large offices separated by a Jack and Jill bath and walk in closets. The outdoor balcony on the second floor provides a sitting area with a great valley view and a quatrefoil opening at the end that targets the lush California greenery. Matching barbed quatrefoil windows are also to be found in the kitchen and master wardrobe area. Ceramic murals and pieces of Brian and Anna’s art collection are encountered at key points around the perimeter of the house and also within the house. The roof is a classic clay tile roof with half round copper gutters and round downspouts. The rounded entry turret has deeply inset windows reminiscent of early adobe construction. Chosen by the owners, a boutique in Santa Barbara carefully crafted the black wrought iron lanterns used throughout the house.
Indivar Sivanathan

 Archer & Buchanan Architecture, Ltd.
Photo: Don Pearse Photographers
Example of a classic two-story wood gable roof design in Philadelphia with a shingle roof
Example of a classic two-story wood gable roof design in Philadelphia with a shingle roof

 Hoffman Weber Construction
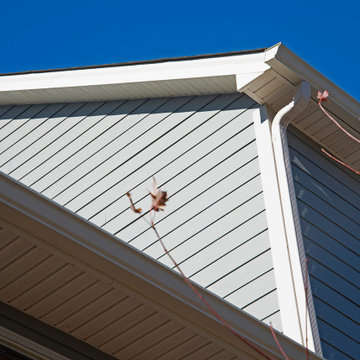
Large arts and crafts gray three-story mixed siding gable roof photo in Minneapolis with a shingle roof
 Dan Nelson, Designs Northwest Architects
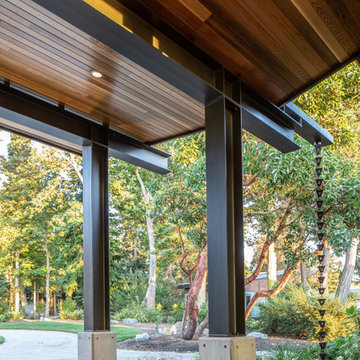
Steel framed entry .
Photography by Stephen Brousseau.
Inspiration for a mid-sized modern concrete front porch remodel in Seattle with a roof extension
Inspiration for a mid-sized modern concrete front porch remodel in Seattle with a roof extension
38