
Search results for "Drafted" in Home Design Ideas

 Anchor Builders
Builder: Anchor Builders / Building design by Fluidesign Studio and Anchor Builders. Interior finishes by Fluidesign Studio. Plans drafted by Fluidesign Studio and Orfield Drafting / Photos: Seth Benn Photography

 Metropolis Drafting and Construction Inc
An original 1930’s English Tudor with only 2 bedrooms and 1 bath spanning about 1730 sq.ft. was purchased by a family with 2 amazing young kids, we saw the potential of this property to become a wonderful nest for the family to grow.
The plan was to reach a 2550 sq. ft. home with 4 bedroom and 4 baths spanning over 2 stories.
With continuation of the exiting architectural style of the existing home.
A large 1000sq. ft. addition was constructed at the back portion of the house to include the expended master bedroom and a second-floor guest suite with a large observation balcony overlooking the mountains of Angeles Forest.
An L shape staircase leading to the upstairs creates a moment of modern art with an all white walls and ceilings of this vaulted space act as a picture frame for a tall window facing the northern mountains almost as a live landscape painting that changes throughout the different times of day.
Tall high sloped roof created an amazing, vaulted space in the guest suite with 4 uniquely designed windows extruding out with separate gable roof above.
The downstairs bedroom boasts 9’ ceilings, extremely tall windows to enjoy the greenery of the backyard, vertical wood paneling on the walls add a warmth that is not seen very often in today’s new build.
The master bathroom has a showcase 42sq. walk-in shower with its own private south facing window to illuminate the space with natural morning light. A larger format wood siding was using for the vanity backsplash wall and a private water closet for privacy.
In the interior reconfiguration and remodel portion of the project the area serving as a family room was transformed to an additional bedroom with a private bath, a laundry room and hallway.
The old bathroom was divided with a wall and a pocket door into a powder room the leads to a tub room.
The biggest change was the kitchen area, as befitting to the 1930’s the dining room, kitchen, utility room and laundry room were all compartmentalized and enclosed.
We eliminated all these partitions and walls to create a large open kitchen area that is completely open to the vaulted dining room. This way the natural light the washes the kitchen in the morning and the rays of sun that hit the dining room in the afternoon can be shared by the two areas.
The opening to the living room remained only at 8’ to keep a division of space.

 KC Drafting & Design
Example of a classic light wood floor and beige floor eat-in kitchen design in Kansas City with a farmhouse sink, white cabinets, white backsplash, subway tile backsplash, stainless steel appliances, an island, gray countertops and shaker cabinets
Find the right local pro for your project
 Anchor Builders
Builder: Anchor Builders / Building design by Fluidesign Studio and Anchor Builders. Interior finishes by Fluidesign Studio. Plans drafted by Fluidesign Studio and Orfield Drafting / Photos: Seth Benn Photography

 WINN Design+Build
Example of a large transitional backyard stone patio design in DC Metro with a fireplace and no cover
 Metropolis Drafting and Construction Inc
Updating a recently built town home in culver city for a wonderful family was a very enjoyable project for us.
The townhouse bathroom had a basic look and was lacking in both storage and looks. the main part of this project was the custom design and building of the vanity unit and the extra storage with bi-fold doors so not to take up too much space. the floors were done with porcelain tile that mimics the rich look of Calcutta marble.
the large format tile gives a sensation of space and minimalize the amount of grout lines on the floor.
The shower unit received a much-needed high end plumbing fixture and the shower head was raised to a normal height. the walls were tiled with the same floor tile in a staggered pattern.
the bench wall is the center focal point and is boasting a
chiseled texture dark gray tile that is been complimented by the slate shower pan tile work.
notice the bench top and the step into the shower, it is done with a single piece of quartz stone for a clean and grout-less look.

 Crescent Builds
Example of a southwest freestanding desk home studio design in Seattle with yellow walls

 Meadow Mountain Homes
Kimberly Gavin Photography
Inspiration for a rustic medium tone wood floor kitchen remodel in Denver with recessed-panel cabinets, medium tone wood cabinets, wood countertops, stainless steel appliances and an island
Inspiration for a rustic medium tone wood floor kitchen remodel in Denver with recessed-panel cabinets, medium tone wood cabinets, wood countertops, stainless steel appliances and an island
 Anchor Builders
Builder: Anchor Builders / Building design by Fluidesign Studio and Anchor Builders. Interior finishes by Fluidesign Studio. Plans drafted by Fluidesign Studio and Orfield Drafting / Photos: Seth Benn Photography

 User
UserSeated home bar - industrial galley medium tone wood floor and gray floor seated home bar idea in Atlanta with recessed-panel cabinets and brick backsplash
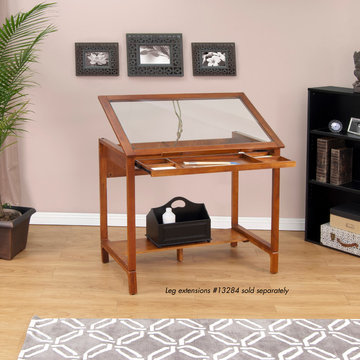
 Studio Designs
PONDEROSA DRAFTING TABLE
From Studio Design' Ponderosa collection, the Ponderosa Glass Topped Table provides a versatile tempered safety glass work surface. 8 different work surface angle adjustments are available ranging from 0 to 30 degrees. The table top is supported by a solid wood frame and legs. A 5 partition wood drawer facilitates easy, organized storage. Main work surface: 42''W x 24''D. Overall dimensions: 42''W x 24''D x 30''H
Available with a Glass Top Item #13280, or Solid Wood Top Item# 13285.
PONDEROSA LEG EXTENSIONS
For use with the Ponderosa Table, the Ponderosa Leg Extensions raises the height of the work surface 6.25" from 31.25" to 37.5" enabling a more versatile creative environment. The Ponderosa Leg Extensions make it possible for you to work using a drafting chair or while standing. It also adds a 9.75" deep shelf and four leg levelers beneath the table for safety and stability. (Item # 13284)

 Stoltzfus Drafting & Design
Kitchen remodel with beaded inset cabinets , stained accents , neolith countertops , gold accents , paneled appliances , lots of accent lighting , ilve range , mosaic tile backsplash , arched coffee bar , banquette seating , mitered countertops and lots more
 Studio Designs
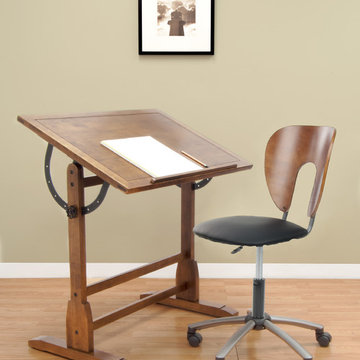
VINTAGE DRAFTING TABLE 36"
The classic design of the Vintage Drafting Table 36" by Studio Designs is reminiscent of turn-of-the-century furnishings. It features ample work space on elegantly distressed wood with a built-in pencil groove. The antique finished surface top adjusts in angle from 0 to 81 degrees for versatility. Solid wood frame for durability. Main work surface: 36''W x 24''D. Overall dimensions:36"W X 24"D X 34.25"- 42"H
Available in a 42" top Item 13304, or in a 36" top Item # 13305.
PONDEROSA CHAIR
Inspired by Studio Designs' line of Ponderosa tables, the Ponderosa Chair, in handsome Sonoma Brown/Pewter, is function with a sleek contemporary design. The pneumatic seat sits on a five-star metal base and is adjustable in height (max 23''). 5 wheel casters provide easy mobility. Meets/Exceeds ANSI-BIFMA industry standard. Overall dimensions: 24.5''W x 24.5"D x 33''- 37.5''H (Item # 13249)

 Howells Architecture + Design
We designed this writer's studio in tandem with an urban backyard and hardscaping renovation. Originally this building was to be a new garage, but the owner liked it so much that halfway through the process, he decided to forgo a garage in favor of an office.
Photo: Anna M Campbell: annamcampbell.com


 Lopez Design & Drafting
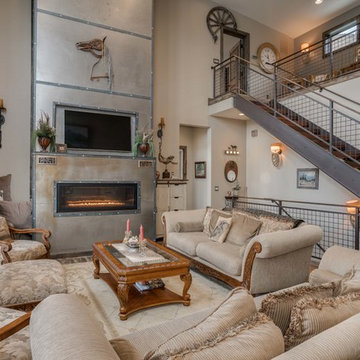
Example of a country living room design in Seattle with beige walls and a wall-mounted tv
 Studio Designs
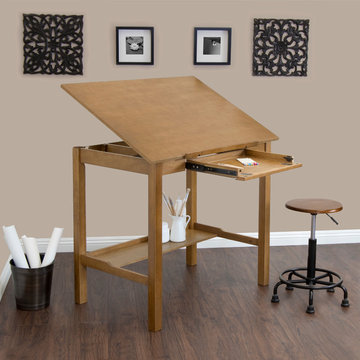
AMERICANA II DRAFTING TABLE 48"
The handsome, minimalist design of the America II Drafting Table complements any home or work space. Its versatile construction accommodates art supplies, computers and more. The main work surface, measuring at 48"W x 36"D, adjusts in angle from flat to 20 degrees. Includes a large 24"W x 16"D x 3"H drawer and a 42"W x 11"D lower storage shelf. The table features a 24’’ slide-up pencil ledge. The drawer front below it folds down for use as a keyboard shelf. Made of a solid hardwood frame for stability. Overall Dimensions: 48"W x 36"D x 36.5" – 54" H
Available in 48" Top Item # 13253 or 42" Top Item #13254
RETRO STOOL
Functional Antique Design, the Retro Stool is ideal for artists and draftsmen alike. The pneumatic gas lift beneath the stool smoothly raises the seat from a height of 19.25’’ to 26’’ for nearly effortless versatility. Includes a sturdy powder coated steel 5 point base with large nylon feet and extra wide diameter base for stability. Overall dimensions: 19’’W x 19’’D x 19.25" - 26’’H.
Available in Gunnison Gray Item# 13306 or Rustic Oak Item # 13307
 Lopez Design & Drafting
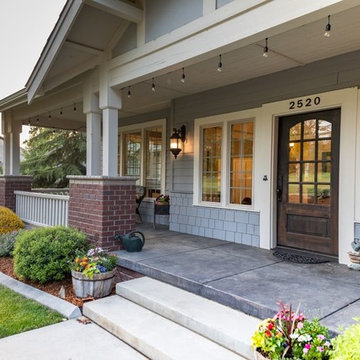
Inspiration for a timeless concrete floor and gray floor single front door remodel in Seattle with a medium wood front door
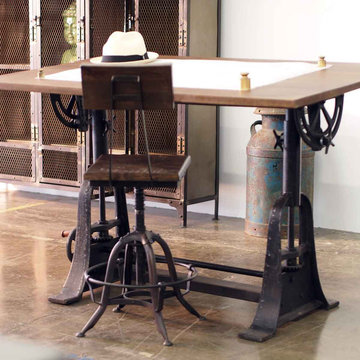
 CRASH Industrial Supply
The Drake makes a beautiful and commanding workspace. It's tilt adjustable hardwood drafting/work tabletop is mounted on an antiqued black cast iron base. The height is adjustable by a large cast iron crank, which elevates the table from 32" to 41".
SPECIFICATIONS
Dimensions: Height adjustable from 32" to 41", Desk area is 1"H x 55"W and 33"D,
Materials: Antiqued distressed cast iron base and sustainably harvested hard wood.
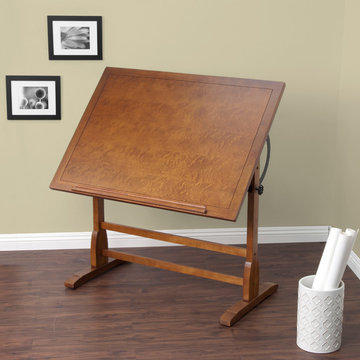 Studio Designs
VINTAGE DRAFTING TABLE 42"
The classic design of the Vintage Drafting Table 42" by Studio Designs is reminiscent of turn-of-the-century furnishings. It features ample work space on elegantly distressed wood with a built-in pencil groove. The antique finished surface top adjusts in angle from 0 to 90 degrees for versatility. Solid wood frame for durability. Main work surface: 42''W x 30''D. Overall dimensions: 42"W X 30"D X 34.5"-46"H
Available in a 42" top Item 13304, or in a 36" top Item # 13305.
4