
Search results for "Drafted" in Home Design Ideas
 AMR Interior Design & Drafting Ltd.
 http://www.houzz.com/pro/rpkphoto
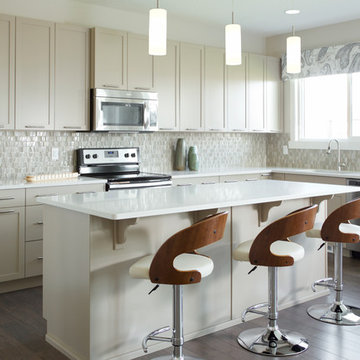
Transitional l-shaped dark wood floor kitchen photo in Edmonton with an undermount sink, shaker cabinets, quartz countertops, gray backsplash, mosaic tile backsplash, stainless steel appliances, an island and beige cabinets
Transitional l-shaped dark wood floor kitchen photo in Edmonton with an undermount sink, shaker cabinets, quartz countertops, gray backsplash, mosaic tile backsplash, stainless steel appliances, an island and beige cabinets

 JTA Design - planning- permits -drafting
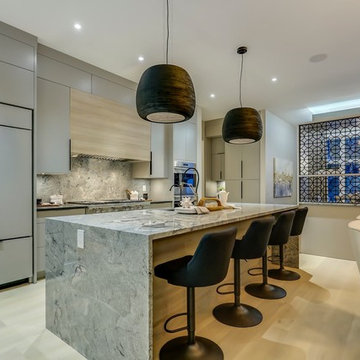
Eat-in kitchen - contemporary l-shaped light wood floor eat-in kitchen idea in Calgary with an undermount sink, flat-panel cabinets, gray cabinets, gray backsplash, paneled appliances, an island and gray countertops
Find the right local pro for your project
 Final Draft Cabinetry
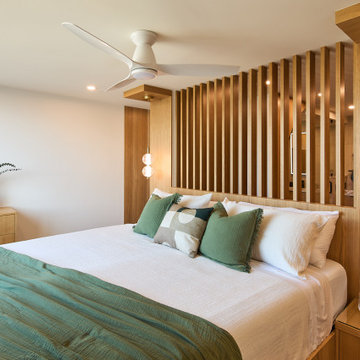
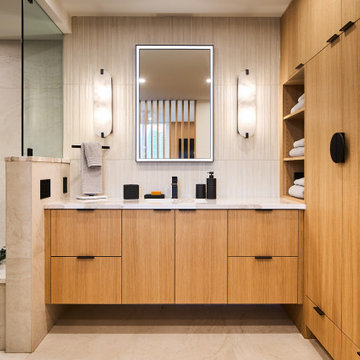

A comprehensive custom millwork project for a beautiful Vancouver residence. This whole-home transformation features a stunning contemporary kitchen with a dramatic waterfall stone island, integrated appliances, and LED-lit open shelving. The warm, flat-panel wood veneer is carried seamlessly throughout the home, highlighting a custom slatted headboard in the master suite, a fully integrated floor-to-ceiling wardrobe system, and sleek floating vanities in the bathrooms. Designed for both high functionality and striking modern elegance.
 Final Draft Cabinetry
A comprehensive custom millwork project for a beautiful Vancouver residence. This whole-home transformation features a stunning contemporary kitchen with a dramatic waterfall stone island, integrated appliances, and LED-lit open shelving. The warm, flat-panel wood veneer is carried seamlessly throughout the home, highlighting a custom slatted headboard in the master suite, a fully integrated floor-to-ceiling wardrobe system, and sleek floating vanities in the bathrooms. Designed for both high functionality and striking modern elegance.
 AMR Interior Design & Drafting Ltd.
Ryan Patrick Kelly
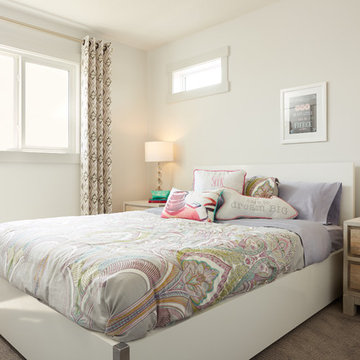
Inspiration for a transitional girl carpeted and gray floor kids' bedroom remodel in Edmonton with white walls
Inspiration for a transitional girl carpeted and gray floor kids' bedroom remodel in Edmonton with white walls

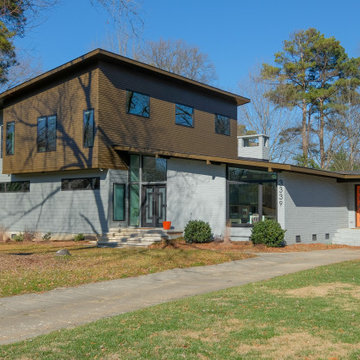
 Advanced Drafting & Design Co.
1960s multicolored two-story clapboard house exterior idea in Charlotte with a shed roof, a shingle roof and a gray roof
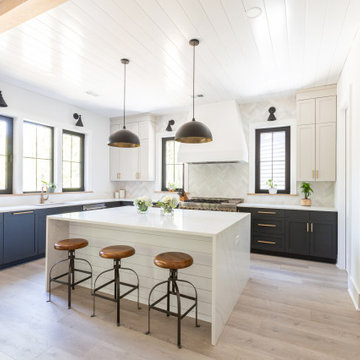
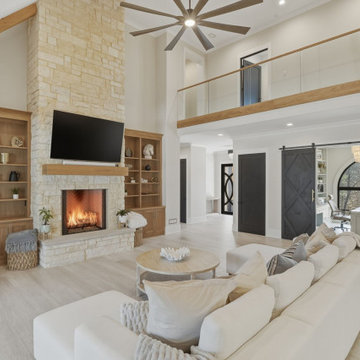


 Crosby Creations Home Designs
Inspiration for a transitional open concept medium tone wood floor, brown floor and wall paneling living room remodel in Charleston with gray walls, a standard fireplace and a wall-mounted tv

 Crosby Creations Home Designs
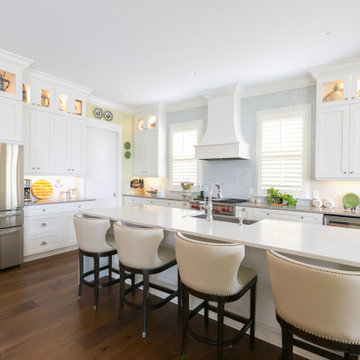
Example of a classic l-shaped dark wood floor and brown floor kitchen design in Charleston with a farmhouse sink, shaker cabinets, white cabinets, gray backsplash, mosaic tile backsplash, stainless steel appliances, an island and gray countertops


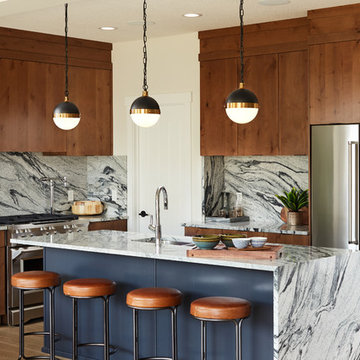

 The Cabinet & Drafting Co
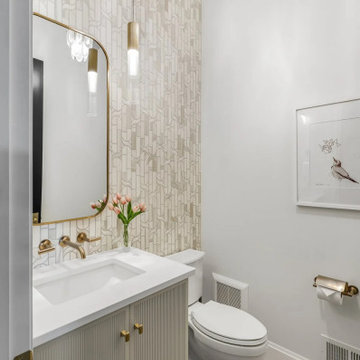
Inspiration for a transitional medium tone wood floor, brown floor and wallpaper powder room remodel in Cleveland with shaker cabinets, beige cabinets, beige walls, an undermount sink, white countertops and a floating vanity
15