
Search results for "Drafting table" in Home Design Ideas

 AMR Interior Design & Drafting Ltd.
Ryan Patrick Kelly
Mid-sized transitional u-shaped medium tone wood floor and brown floor open concept kitchen photo in Edmonton with a double-bowl sink, flat-panel cabinets, gray cabinets, quartz countertops, blue backsplash, marble backsplash, black appliances and an island
Mid-sized transitional u-shaped medium tone wood floor and brown floor open concept kitchen photo in Edmonton with a double-bowl sink, flat-panel cabinets, gray cabinets, quartz countertops, blue backsplash, marble backsplash, black appliances and an island
 Apex Design & Drafting
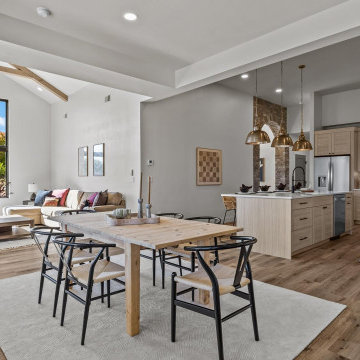
Kitchen/dining room combo - mid-sized transitional laminate floor and tray ceiling kitchen/dining room combo idea with white walls

 John F. Heltzel AIA, PC Architects
Bob Narod, Photographer LLC
Example of a large transitional enclosed medium tone wood floor and brown floor family room design in DC Metro with brown walls, a standard fireplace, a wood fireplace surround and a wall-mounted tv
Example of a large transitional enclosed medium tone wood floor and brown floor family room design in DC Metro with brown walls, a standard fireplace, a wood fireplace surround and a wall-mounted tv
Find the right local pro for your project

 Anchor Builders
Builder: Anchor Builders / Building design by Fluidesign Studio and Anchor Builders. Interior finishes by Fluidesign Studio. Plans drafted by Fluidesign Studio and Orfield Drafting / Photos: Seth Benn Photography

 Lands End Development - Designers & Builders
Dining and Porch
Example of a mountain style side yard screened-in and dark wood floor dining room design in Minneapolis with a roof extension and brown walls
Example of a mountain style side yard screened-in and dark wood floor dining room design in Minneapolis with a roof extension and brown walls


 Upstairs Studio Architecture
Home office library - contemporary freestanding desk white floor home office library idea in Miami with white walls



 Lulu Designs
Inspiration for a large coastal master light wood floor and beige floor bedroom remodel in Los Angeles with gray walls and no fireplace

 Ursallie Smith
Study room - large transitional freestanding desk medium tone wood floor study room idea in New York with gray walls

 Design Fixation [Faith Provencher]
Photo: Faith Towers Media © 2015 Houzz
Example of an eclectic home design design in Boston
Example of an eclectic home design design in Boston

 Uprise Design + Drafting Inc.
Living room - contemporary dark wood floor and brown floor living room idea with gray walls, a ribbon fireplace, a tile fireplace and a wall-mounted tv

 Cascade Home Design
Arts and crafts master carpeted bedroom photo in Seattle with white walls and no fireplace

 Inviting Home Inc
Architects were once skilled draftsmen and graceful calligraphers, able to draw a crisp and perfect line on virgin drafting stock. They worked at a classic architect’s desk crafted of precious woods, with an adjustable work surface tilted to an individualized angle. Usually they would stand, lounge, and lean on the tall desk, discarding the chair or replacing it with a tall, narrow stool.
In our day and age, we have done away with the standing desk. We hammer away at keyboards for days on end, slumped in a desk chair. Actually, a recent scientific study showed that working at a standing desk all day equals the exercise provided by a robust morning workout.



 Daniel Boardman Residential Design
Inspiration for a contemporary concrete floor and gray floor great room remodel in Austin with white walls, a ribbon fireplace and a tile fireplace
 AMR Interior Design & Drafting Ltd.
Ryan Patrick Kelly
Example of a mid-sized transitional u-shaped medium tone wood floor and brown floor open concept kitchen design in Edmonton with a double-bowl sink, flat-panel cabinets, gray cabinets, quartz countertops, blue backsplash, marble backsplash, black appliances and an island
Example of a mid-sized transitional u-shaped medium tone wood floor and brown floor open concept kitchen design in Edmonton with a double-bowl sink, flat-panel cabinets, gray cabinets, quartz countertops, blue backsplash, marble backsplash, black appliances and an island

 Hauer Construction Inc.
Custom Kitchen with White Painted Cabinets, handmade blue tile, stained island, hidden pantry door, and walk-in pantry
Drafted and Designed by Fluidesign Studio



 DOS Design Group
Renovation work by DMC Contracting.
Space planning, layout, and kitchen and bathroom design by Draft On Site Services.
Mid-sized minimalist laminate floor and brown floor kitchen/dining room combo photo in Vancouver with white walls
Mid-sized minimalist laminate floor and brown floor kitchen/dining room combo photo in Vancouver with white walls

 MODCLAIR
Hip Boy's Bedroom with Drafting Table and Reading Area
Example of a mid-sized and bedroom transitional boy medium tone wood floor and brown floor kids' bedroom design in New York with gray walls
Example of a mid-sized and bedroom transitional boy medium tone wood floor and brown floor kids' bedroom design in New York with gray walls
26