
Search results for "Drafting table" in Home Design Ideas

 GM Drafting & Design Inc.
Photo: Julian Plimley
Family room - large contemporary open concept light wood floor and brown floor family room idea in Vancouver with white walls, no fireplace and no tv
Family room - large contemporary open concept light wood floor and brown floor family room idea in Vancouver with white walls, no fireplace and no tv


 Lopez Design & Drafting
Transitional l-shaped dark wood floor and brown floor eat-in kitchen photo in Seattle with shaker cabinets, white cabinets, white backsplash, stainless steel appliances, an island and brown countertops
Find the right local pro for your project

 Nate Fischer Interiors
Cement tile floor eat-in kitchen photo in Orange County with a farmhouse sink, stainless steel appliances and an island

 Straus Design/Build
Living room - mid-sized transitional formal and open concept carpeted living room idea in Los Angeles with white walls, a standard fireplace, a tile fireplace and no tv

 C&R Remodeling
Custom built banquette and mill-end Black Walnut butcher block table top. Custom pot rack made of reclaimed wood.
Terry Poe Photography
Trendy light wood floor kitchen photo in Portland with flat-panel cabinets, dark wood cabinets, quartz countertops, beige backsplash and stainless steel appliances
Trendy light wood floor kitchen photo in Portland with flat-panel cabinets, dark wood cabinets, quartz countertops, beige backsplash and stainless steel appliances

 Lunada Consulting & Design, Inc.
The galley layout provides the cook and guests ample room to move around the kitchen while they enjoy the gorgeous view of the Pacific Ocean through the expansive window.



 Alison Kandler Interior Design
Mark Lohman
Example of a mid-sized cottage guest light wood floor and brown floor bedroom design in Los Angeles with white walls
Example of a mid-sized cottage guest light wood floor and brown floor bedroom design in Los Angeles with white walls

 Jake's Drafting Service Inc
Game room - mid-sized rustic enclosed medium tone wood floor game room idea in Denver with brown walls, no fireplace and no tv

 JTA Design - planning- permits -drafting
Example of a mid-sized transitional formal and open concept light wood floor living room design in Calgary with gray walls, a ribbon fireplace, no tv and a tile fireplace

 Crosby Creations Home Designs
casement windows
board and batten
Bedroom - coastal medium tone wood floor, brown floor and wall paneling bedroom idea in Charleston with gray walls
Bedroom - coastal medium tone wood floor, brown floor and wall paneling bedroom idea in Charleston with gray walls
 Aloha Kitchen, Bath & Design
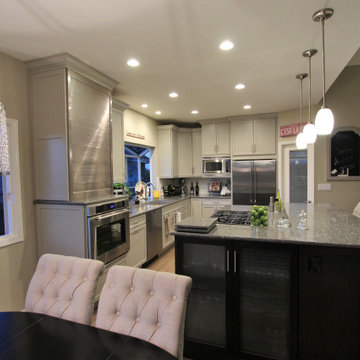
Wide open kitchen, dining great room with beautiful views of the Livermore Valley wine region in the San Francisco Bay Area. This space was originally a small galley kitchen closed off from the family room. After adding an extra-long, custom engineered beam, we were able to open the space, turn an extra coat closet into a corner pantry and completely change the flow of this home making the kitchen the "Heart" of this home and a great gather place.
Everything has its place. Extra countertop appliances are hidden in the tall metal roll up pantry with outlets inside including a coffee bar on the lower shelf ready for entertaining. Stemware is conveniently tucked away behind the glass doors on the island near the dining table and a raised bar keeps guest at a safe distance from the cooking pots and pans and also hides a bit of the mess when cooking. The furniture style island has a table end near the pantry and provides a convenient place to drop farmers market finds and fruits/vegetable in open baskets near the pantry and prep areas. (Photo credit; Kitchens of Diablo)
 Aloha Kitchen, Bath & Design
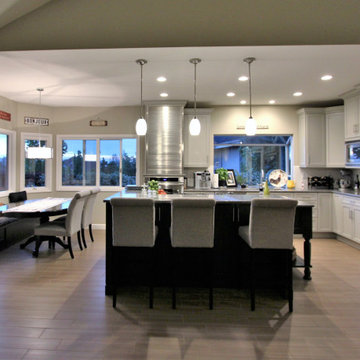
Wide open kitchen, dining great room with beautiful views of the Livermore Valley wine region in the San Francisco Bay Area. This space was originally a small galley kitchen closed off from the family room. After adding an extra-long, custom engineered beam, we were able to open the space, turn an extra coat closet into a corner pantry and completely change the flow of this home making the kitchen the "Heart" of this home and a great gather place.
Everything has its place. Extra countertop appliances are hidden in the tall metal roll up pantry with outlets inside including a coffee bar on the lower shelf ready for entertaining. Stemware is conveniently tucked away behind the glass doors on the island near the dining table and a raised bar keeps guest at a safe distance from the cooking pots and pans and also hides a bit of the mess when cooking. The furniture style island has a table end near the pantry and provides a convenient place to drop farmers market finds and fruits/vegetable in open baskets near the pantry and prep areas. (Photo credit; Kitchens of Diablo)

Sponsored
Sunbury, OH

J.Holderby - Renovations
Franklin County's Leading General Contractors - 2X Best of Houzz!
 Aloha Kitchen, Bath & Design
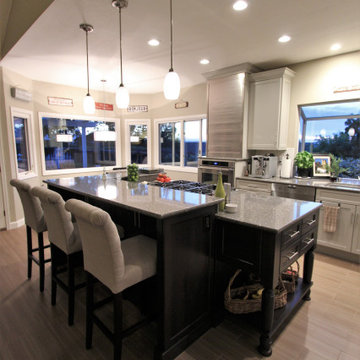
Wide open kitchen, dining great room with beautiful views of the Livermore Valley wine region in the San Francisco Bay Area. This space was originally a small galley kitchen closed off from the family room. After adding an extra-long, custom engineered beam, we were able to open the space, turn an extra coat closet into a corner pantry and completely change the flow of this home making the kitchen the "Heart" of this home and a great gather place.
Everything has its place. Extra countertop appliances are hidden in the tall metal roll up pantry with outlets inside including a coffee bar on the lower shelf ready for entertaining. Stemware is conveniently tucked away behind the glass doors on the island near the dining table and a raised bar keeps guest at a safe distance from the cooking pots and pans and also hides a bit of the mess when cooking. The furniture style island has a table end near the pantry and provides a convenient place to drop farmers market finds and fruits/vegetable in open baskets near the pantry and prep areas. (Photo credit; Kitchens of Diablo)
 Aloha Kitchen, Bath & Design
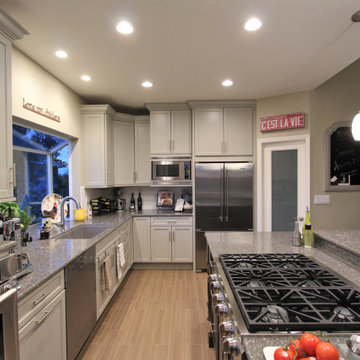
Wide open kitchen, dining great room with beautiful views of the Livermore Valley wine region in the San Francisco Bay Area. This space was originally a small galley kitchen closed off from the family room. After adding an extra-long, custom engineered beam, we were able to open the space, turn an extra coat closet into a corner pantry and completely change the flow of this home making the kitchen the "Heart" of this home and a great gather place.
Everything has its place. Extra countertop appliances are hidden in the tall metal roll up pantry with outlets inside including a coffee bar on the lower shelf ready for entertaining. Stemware is conveniently tucked away behind the glass doors on the island near the dining table and a raised bar keeps guest at a safe distance from the cooking pots and pans and also hides a bit of the mess when cooking. The furniture style island has a table end near the pantry and provides a convenient place to drop farmers market finds and fruits/vegetable in open baskets near the pantry and prep areas. (Photo credit; Kitchens of Diablo)
 Milanco Building Group
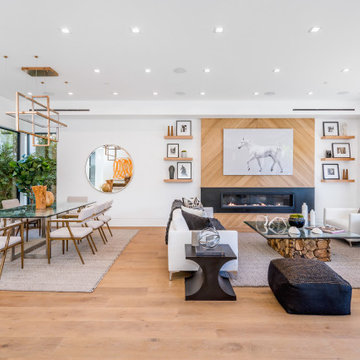
This is a view of the living and dining room area.
Living room - large contemporary open concept light wood floor and brown floor living room idea in Los Angeles with white walls, a standard fireplace and a metal fireplace
Living room - large contemporary open concept light wood floor and brown floor living room idea in Los Angeles with white walls, a standard fireplace and a metal fireplace
 Aloha Kitchen, Bath & Design
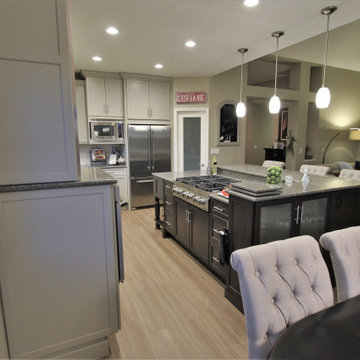
Wide open kitchen, dining great room with beautiful views of the Livermore Valley wine region in the San Francisco Bay Area. This space was originally a small galley kitchen closed off from the family room. After adding an extra-long, custom engineered beam, we were able to open the space, turn an extra coat closet into a corner pantry and completely change the flow of this home making the kitchen the "Heart" of this home and a great gather place.
Everything has its place. Extra countertop appliances are hidden in the tall metal roll up pantry with outlets inside including a coffee bar on the lower shelf ready for entertaining. Stemware is conveniently tucked away behind the glass doors on the island near the dining table and a raised bar keeps guest at a safe distance from the cooking pots and pans and also hides a bit of the mess when cooking. The furniture style island has a table end near the pantry and provides a convenient place to drop farmers market finds and fruits/vegetable in open baskets near the pantry and prep areas. (Photo credit; Kitchens of Diablo)

Sponsored
Columbus, OH

Wannemacher Interiors
Customized Award-Winning Interior Design Solutions in Franklin Cnty OH
 Aloha Kitchen, Bath & Design
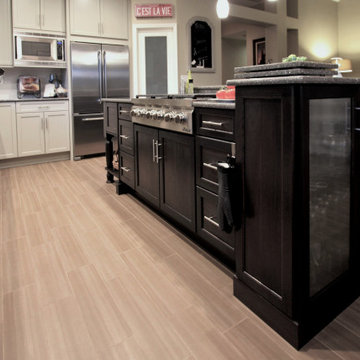
Wide open kitchen, dining great room with beautiful views of the Livermore Valley wine region in the San Francisco Bay Area. This space was originally a small galley kitchen closed off from the family room. After adding an extra-long, custom engineered beam, we were able to open the space, turn an extra coat closet into a corner pantry and completely change the flow of this home making the kitchen the "Heart" of this home and a great gather place.
Everything has its place. Extra countertop appliances are hidden in the tall metal roll up pantry with outlets inside including a coffee bar on the lower shelf ready for entertaining. Stemware is conveniently tucked away behind the glass doors on the island near the dining table and a raised bar keeps guest at a safe distance from the cooking pots and pans and also hides a bit of the mess when cooking. The furniture style island has a table end near the pantry and provides a convenient place to drop farmers market finds and fruits/vegetable in open baskets near the pantry and prep areas. (Photo credit; Kitchens of Diablo)
 GM Drafting & Design Inc.
Photo: Julian Plimley
Example of a mid-sized trendy backyard concrete paver patio design in Vancouver with a roof extension
Example of a mid-sized trendy backyard concrete paver patio design in Vancouver with a roof extension

 BLR Drafting & Design Inc.
Kitchen/dining room combo - mid-sized cottage light wood floor and brown floor kitchen/dining room combo idea in Toronto with white walls and no fireplace
52