
Search results for "Drafting table" in Home Design Ideas


 BRADSHAW DESIGNS LLC
"I want people to say 'Wow!' when they walk in to my house" This was our directive for this bachelor's newly purchased home. We accomplished the mission by drafting plans for a significant remodel which included removing walls and columns, opening up the spaces between rooms to create better flow, then adding custom furnishings and original art for a customized unique Wow factor! His Christmas party proved we had succeeded as each person 'wowed!' the spaces! Even more meaningful to us, as Designers, was watching everyone converse in the sitting area, dining room, living room, and around the grand island (12'-6" grand to be exact!) and genuinely enjoy all the fabulous, yet comfortable spaces. Success all around!


Find the right local pro for your project

 Visbeen Architects
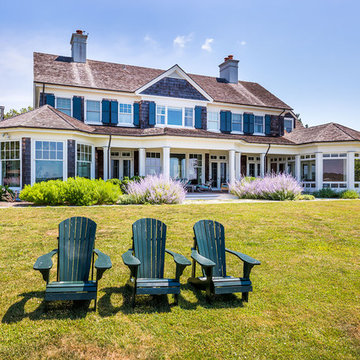
With porches on every side, the “Georgetown” is designed for enjoying the natural surroundings. The main level of the home is characterized by wide open spaces, with connected kitchen, dining, and living areas, all leading onto the various outdoor patios. The main floor master bedroom occupies one entire wing of the home, along with an additional bedroom suite. The upper level features two bedroom suites and a bunk room, with space over the detached garage providing a private guest suite.
 Crosby Creations Home Designs
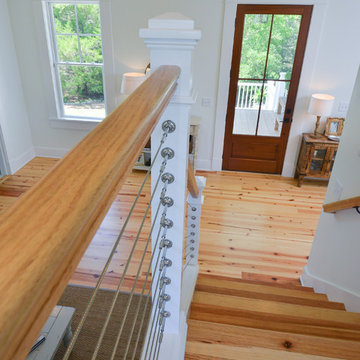
Mid-sized country wooden l-shaped cable railing staircase photo in Charleston with painted risers


 Custom Design & Drafting, Inc.
Example of a large trendy gray floor living room design in Tampa with white walls and a wall-mounted tv

Sponsored
Sunbury, OH

J.Holderby - Renovations
Franklin County's Leading General Contractors - 2X Best of Houzz!

 Maddie G Designs / Shop Maddie G
Maddie G Designs/ Shop Maddie G Offices | Photography by Jason Kindig
Inspiration for a mid-sized contemporary freestanding desk light wood floor home studio remodel in Dallas with gray walls and no fireplace
Inspiration for a mid-sized contemporary freestanding desk light wood floor home studio remodel in Dallas with gray walls and no fireplace

 AMR Interior Design & Drafting Ltd.
Ryan Patrick Kelly
Inspiration for a bedroom transitional girl carpeted and gray floor kids' bedroom remodel in Edmonton with white walls
Inspiration for a bedroom transitional girl carpeted and gray floor kids' bedroom remodel in Edmonton with white walls

 Sustainable 9 Design + Build
Beautiful modern dining area connected to the living room and kitchen for an open layout design that brings a lot of natural light.
Inspiration for a modern dark wood floor kitchen/dining room combo remodel in Minneapolis with white walls, a standard fireplace and a metal fireplace
Inspiration for a modern dark wood floor kitchen/dining room combo remodel in Minneapolis with white walls, a standard fireplace and a metal fireplace
 BRADSHAW DESIGNS LLC
"I want people to say 'Wow!' when they walk in to my house" This was our directive for this bachelor's newly purchased home. We accomplished the mission by drafting plans for a significant remodel which included removing walls and columns, opening up the spaces between rooms to create better flow, then adding custom furnishings and original art for a customized unique Wow factor! His Christmas party proved we had succeeded as each person 'wowed!' the spaces! Even more meaningful to us, as Designers, was watching everyone converse in the sitting area, dining room, living room, and around the grand island (12'-6" grand to be exact!) and genuinely enjoy all the fabulous, yet comfortable spaces.

 mackmiller design+build
Mobile Laundry Room base cabinet on casters can be moved Into the center of the room and used as a fabric cutting table for the homeowner who is a costumer for the local high school and community theater companies.

 Gilchuk Design and Drafting Ltd
Example of a small transitional porcelain tile and gray floor great room design with gray walls and no fireplace

Sponsored
Sunbury, OH
J.Holderby - Renovations
Franklin County's Leading General Contractors - 2X Best of Houzz!

 GM Drafting & Design Inc.
Photo: Julian Plimley
Example of a large trendy open concept light wood floor and brown floor family room design in Vancouver with white walls, no fireplace and no tv
Example of a large trendy open concept light wood floor and brown floor family room design in Vancouver with white walls, no fireplace and no tv
 BRADSHAW DESIGNS LLC
"I want people to say 'Wow!' when they walk in to my house" This was our directive for this bachelor's newly purchased home. We accomplished the mission by drafting plans for a significant remodel which included removing walls and columns, opening up the spaces between rooms to create better flow, then adding custom furnishings and original art for a customized unique Wow factor! His Christmas party proved we had succeeded as each person 'wowed!' the spaces! Even more meaningful to us, as Designers, was watching everyone converse in the sitting area, dining room, living room, and around the grand island (12'-6" grand to be exact!) and genuinely enjoy all the fabulous, yet comfortable spaces.

 Armistead Design & Drafting
Used with permission; photo courtesy of Barn Light Electric Company.
Large elegant backyard patio photo in Orlando with decking and a roof extension
Large elegant backyard patio photo in Orlando with decking and a roof extension
 Armistead Design & Drafting
Example of a large minimalist open concept light wood floor living room design in Orlando with white walls


 AMR Interior Design & Drafting Ltd.
Ryan Patrick Kelly
Example of a large transitional master carpeted bedroom design in Edmonton with gray walls
Example of a large transitional master carpeted bedroom design in Edmonton with gray walls

 Crosby Creations Home Designs
William Quarles
Inspiration for a mid-sized timeless open concept medium tone wood floor and brown floor family room remodel in Charleston with white walls, a standard fireplace, a brick fireplace and a wall-mounted tv
Inspiration for a mid-sized timeless open concept medium tone wood floor and brown floor family room remodel in Charleston with white walls, a standard fireplace, a brick fireplace and a wall-mounted tv
50