
Search results for "Drafting table" in Home Design Ideas

 Jennifer K
Basement laundry room using Ikea picture ledge to keep things from falling behind the dryer. BM "Pear green" walls
Example of a mid-sized transitional l-shaped porcelain tile and brown floor dedicated laundry room design with an utility sink, white cabinets, wood countertops, green walls, a side-by-side washer/dryer, brown countertops and shaker cabinets
Example of a mid-sized transitional l-shaped porcelain tile and brown floor dedicated laundry room design with an utility sink, white cabinets, wood countertops, green walls, a side-by-side washer/dryer, brown countertops and shaker cabinets

 Birdie Brennan Custom Closets & Organizing
Amazing storage overflow for your pantry or kitchen.
By Birdie Brennan Custom Closets and Organizing
Trendy closet photo in Columbus
Trendy closet photo in Columbus

 E_ Designs
This 1938 South Minneapolis Tudor was ready for a Kitchen remodel that not only improved the aesthetics, but also the function. Luckily, the home was asking for a larger kitchen. By removing what was originally a breakfast room or informal dining, we were able to expand the kitchen for new potential. A new archway was designed to open the new kitchen to the formal dining and living room. We had a small list of “must haves” including a large pantry wall, double oven, and custom bench seating. All new custom cabinetry was designed with practical storage including a lazy susan corner, trash/recycle pull-out, sink tip-out, full extension drawers, shelf pull-outs, silverware organizers, tray tip-up, pocket door appliance garage, a space in the pantry for their vacuum, and a messaging corner. To complement the homes dark woodwork and stone front facade, new porcelain slate tile floors, rich cherry stained cabinets, and natural slate tile backsplash were paired with a neutral Cambria quartz countertop. Fun details were included across the room including a new Kohler cast iron sink, Delta Touch-less faucet, pewter knobs and pulls, bronze lighting, and a rich wall color by Benjamin Moore. The homeowner’s couldn’t be happier and are enjoying the new kitchen with family and friends.
Find the right local pro for your project


 Hommage Lifestyle
Dining table with shelves. Convenient for placing tissue boxes and storing newspapers.
Strength of diagonal lines. Diagonal placement of reinforcing crosspieces from shelf boards to legs prevents tremor.



Sponsored
Sunbury, OH

J.Holderby - Renovations
Franklin County's Leading General Contractors - 2X Best of Houzz!

 This Is Urban Made
THE PLATFORM BED
This bed is for the urban dweller and those with a piece of the city in their heart. Both attractive and functional, this bed is at home in tight condos and large open bedrooms alike.
STORAGE BENCH
The corners on the bench and headboard are artfully dovetailed and make this bed a real showcase of exquisite craftsmanship, modern design, and efficiency.
DRAWERS
A total of 6 drawers provide more storage than an oversized dresser and glide on push-to-open ball bearing slides. The bench provides additional storage for books or shoes.
STORAGE HEADBOARD
Additionally, this design features a 8" deep headboard and shelves built into the headboard above the pillow line. There are also discreet ports in the back of the shelves that allow cords to pass through so you can plug in your electronics. Walnut backing on headboard.
MATCHING NIGHT STANDS AVAILABLE
This beautiful Black Walnut night stand is a wonderful addition to our platform beds as the drawers of the bed slide directly under the stand. They also look great as side tables to a couch or chair.

 Century Stair Company
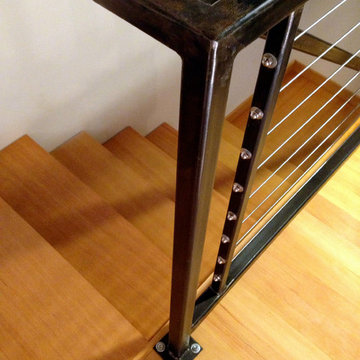
Spanning three levels, this elegant modern staircase transforms light into a design element. Suspended by open risers, the dark wood treads appear to float between floors as natural light cascades from the top floor windows down through the entire stairwell. The horizontal stainless steel rods create clean, uninterrupted sightlines while emphasizing the architectural volume beneath the landings. The result is a vertical journey defined by transparency and light.
1976-2025 © Century Stair Company

 More Space Place - Palm Harbor/Lutz/St Petersburg
The Home Office including work and study areas are essential in today's modern home. New technologies, work at home as well as shared spaces make the standard desk system inefficient if not obsolete. We can help create the ideal high performance area that will not only work for you but also add to the beauty of your home.

 Doug Mockett & Company, Inc.
Photo and remodel design by: Bright Designlab, Portland, OR
Mockett's Classic DP3 Tab Pull series are the perfect finishing touch for kitchens! Mod Black and White Kitchen design and photos by Bright Designlab. Visit them at brightdesignlab.com

 Skylar Morgan Furniture + Design
An effort to bring the old fashioned writing desks back to light in a modern way. Outfitted in oiled walnut and black belting leather, this seemingly simple form showcases intricate joinery and mitered corners. The subtle leather faced drawers are lined with felt and inset ever so slightly to create a soft shadow line.



Sponsored
Delaware, OH

Buckeye Basements, Inc.
Central Ohio's Basement Finishing ExpertsBest Of Houzz '13-'21


 Project Specialist at Lowe's Home Improvement
before photo of kitchen update. Job Scope; extended cabinets, new granite, backsplash, under counter lighting, new appliances, opened wall going into living room.
 WERK | Building Modern
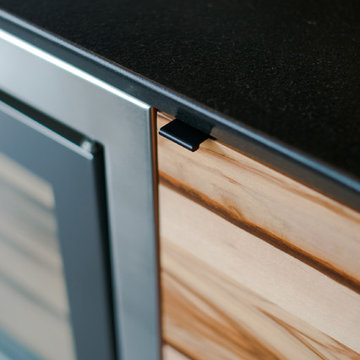
Cabinet Humidor Detail - Cigar Room - Midcentury Modern Addition - Brendonwood, Indianapolis - Architect: HAUS | Architecture For Modern Lifestyles - Construction Manager: WERK | Building Modern - Interior Design: MW Harris - Photo: Jamie Sangar Photography




 fab&made
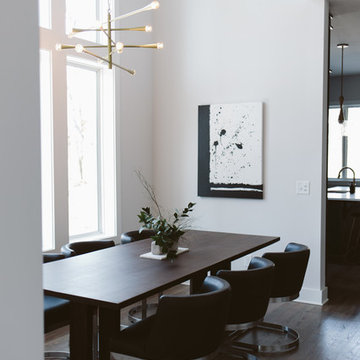
This beauty full of character and details found a modern lovely home full of art in NYC
Small kitchen/dining room combo photo in New York
Small kitchen/dining room combo photo in New York

 JAWS Enterprises of GA LLC
Example of a huge classic master beige tile and stone tile travertine floor corner bathtub design in Atlanta with furniture-like cabinets, dark wood cabinets, granite countertops, a one-piece toilet, beige walls and an undermount sink


81