
Search results for "Drafting table" in Home Design Ideas



 Boston Counters
Inspiration for a modern l-shaped eat-in kitchen remodel in Boston with an undermount sink, quartz countertops, white backsplash, stone slab backsplash, stainless steel appliances and white countertops
Find the right local pro for your project

 Discreet + Discrete
Mid-sized minimalist light wood floor and brown floor enclosed dining room photo in Phoenix with gray walls and no fireplace


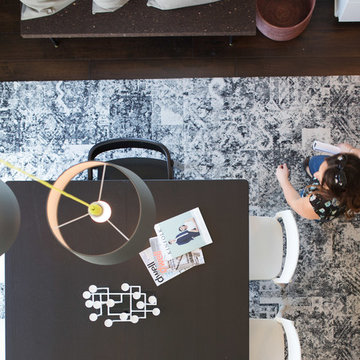
 Matthew Lechowick Design
A view from the upper living room, down to the dining room double height space.
photo courtesy of the Mill at Broadway
Inspiration for a contemporary home design remodel in Sacramento
Inspiration for a contemporary home design remodel in Sacramento

Sponsored
Columbus, OH
Free consultation for landscape design!

Peabody Landscape Group
Franklin County's Reliable Landscape Design & Contracting




 Century Stair Company
This 3 level elegant and ultra-modern well-designed staircase features dark wooden treads, no risers, a horizontal railing system, and plenty of space beneath the stairs. The gaps/spaces (code compliant) between the wooden treads let the maximum amount of light shine from the top floor windows, and the ½” stainless steel horizontal rods amplify the look of the space under the landings. CSC 1976-2020 © Century Stair Company ® All rights reserved.




Sponsored
Sunbury, OH

J.Holderby - Renovations
Franklin County's Leading General Contractors - 2X Best of Houzz!

 Ed Allen Designs
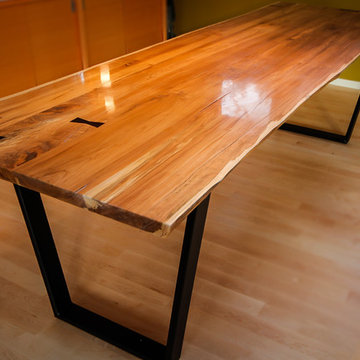
Just finished and ready to go home with you!
We have two walnut 2’ by 2’ pieces that would make some beautiful end tables, coffee table, or without the steel legs, some really cool wall art. They stand about 18” with the legs.
Reach out to us today if you would like more information on these or to work with us on a custom design of your own creation.

 Stone Age Design & Build, Inc.
Mid-sized transitional u-shaped medium tone wood floor eat-in kitchen photo with a double-bowl sink, shaker cabinets, white cabinets, quartz countertops, brown backsplash, matchstick tile backsplash and stainless steel appliances







115