
Search results for "Drafting table" in Home Design Ideas
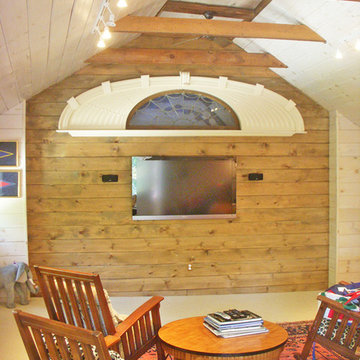
 A4 Architecture
Photos by A4 Architecture. For more information about A4 Architecture + Planning and the Dixon Street Renovation visit www.A4arch.com
Example of a large classic enclosed living room design in Providence
Example of a large classic enclosed living room design in Providence
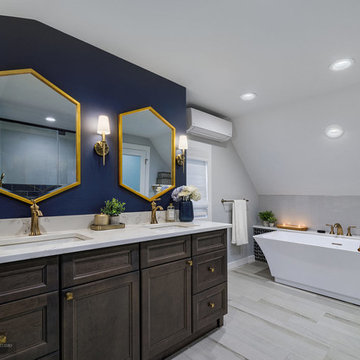
 PhotoVertex
Interior Design Photography for Drafting Table Studio
Photo by Photovertex.com © 2018
Example of a bathroom design in New York
Example of a bathroom design in New York

Find the right local pro for your project

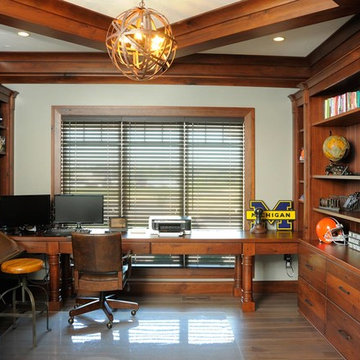
 RNR Designs
Jim Celuch
Traditional and classic elements combine to create contemporary styling. Built-ins and unique woodwork add character and multi-functionality to 'away' space.
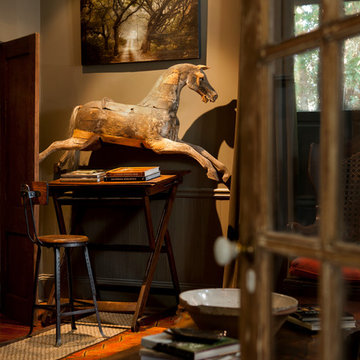


 Allen Edwin Homes
Finished basement den/office space. - Photo by Dan Zeeff
Inspiration for a craftsman underground carpeted basement remodel in Detroit with beige walls
Inspiration for a craftsman underground carpeted basement remodel in Detroit with beige walls


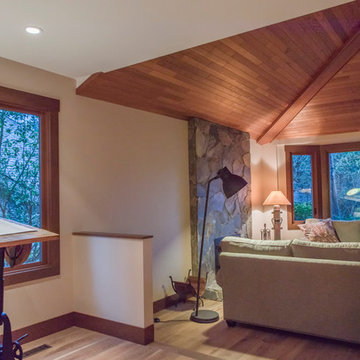
 My House Design|Build|Team
My House Design/Build Team | www.myhousedesignbuild.com | 604-694-6873 | Liz Dehn Photography
Mid-sized mountain style freestanding desk light wood floor home office photo in Vancouver with beige walls
Mid-sized mountain style freestanding desk light wood floor home office photo in Vancouver with beige walls
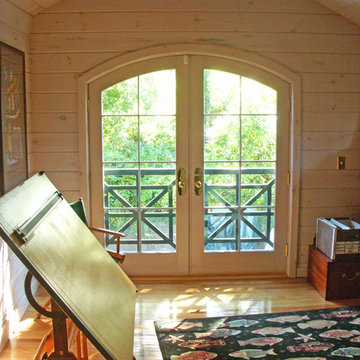 A4 Architecture
Photos by A4 Architecture. For more information about A4 Architecture + Planning and the Dixon Street Renovation visit www.A4arch.com
Inspiration for a mid-sized timeless light wood floor bedroom remodel in Providence
Inspiration for a mid-sized timeless light wood floor bedroom remodel in Providence
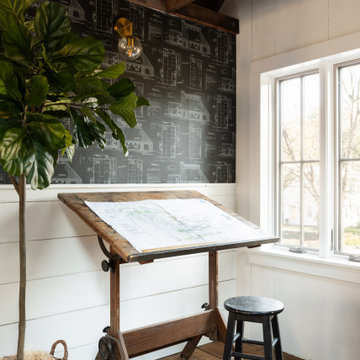
 J.P. Hoffman Design Build
This project hits very close to home for us. Not your typical office space, we re-purposed a 19th century carriage barn into our office and workshop. With no heat, minimum electricity and few windows (most of which were broken), a priority for CEO and Designer Jason Hoffman was to create a space that honors its historic architecture, era and purpose but still offers elements of understated sophistication.
The building is nearly 140 years old, built before many of the trees towering around it had begun growing. It was originally built as a simple, Victorian carriage barn, used to store the family’s horse and buggy. Later, it housed 2,000 chickens when the Owners worked the property as their farm. Then, for many years, it was storage space. Today, it couples as a workshop for our carpentry team, building custom projects and storing equipment, as well as an office loft space ready to welcome clients, visitors and trade partners. We added a small addition onto the existing barn to offer a separate entry way for the office. New stairs and an entrance to the workshop provides for a small, yet inviting foyer space.
From the beginning, even is it’s dark state, Jason loved the ambiance of the old hay loft with its unfinished, darker toned timbers. He knew he wanted to find a way to refinish the space with a focus on those timbers, evident in the statement they make when walking up the stairs. On the exterior, the building received new siding, a new roof and even a new foundation which is a story for another post. Inside, we added skylights, larger windows and a French door, with a small balcony. Along with heat, electricity, WiFi and office furniture, we’re ready for visitors!

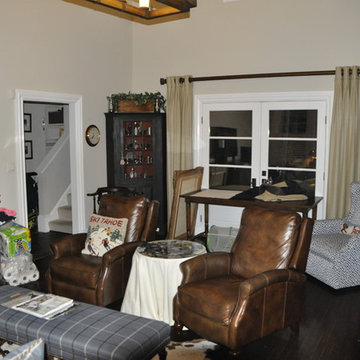
 Room by Room Staging and Design
Flow and function have a big impact on buyers' experience when previewing a home. Before staging, furniture blocked access through the French doors to the patio - and from the mudroom (left) through to the kitchen (right) - without adding meaningful function to the room. First step: move the drafting table to storage.
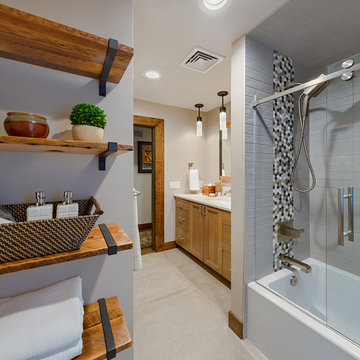
 Custom Wood LLC
Cabinetry by Custom Wood LLC
Interior Design by Drafting Table Studio
Photo by Photovertex
Inspiration for a transitional bathroom remodel in New York
Inspiration for a transitional bathroom remodel in New York


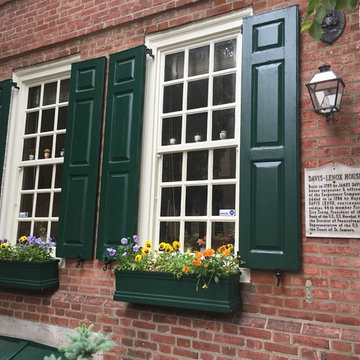
 John Neill Painting & Decorating, LLC
Example of a mid-sized classic red three-story brick exterior home design in Philadelphia

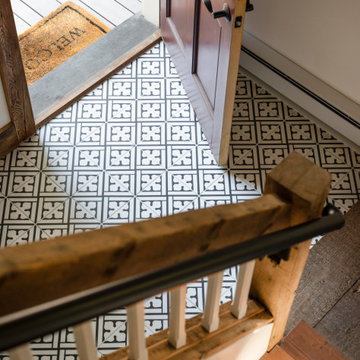 J.P. Hoffman Design Build
This project hits very close to home for us. Not your typical office space, we re-purposed a 19th century carriage barn into our office and workshop. With no heat, minimum electricity and few windows (most of which were broken), a priority for CEO and Designer Jason Hoffman was to create a space that honors its historic architecture, era and purpose but still offers elements of understated sophistication.
The building is nearly 140 years old, built before many of the trees towering around it had begun growing. It was originally built as a simple, Victorian carriage barn, used to store the family’s horse and buggy. Later, it housed 2,000 chickens when the Owners worked the property as their farm. Then, for many years, it was storage space. Today, it couples as a workshop for our carpentry team, building custom projects and storing equipment, as well as an office loft space ready to welcome clients, visitors and trade partners. We added a small addition onto the existing barn to offer a separate entry way for the office. New stairs and an entrance to the workshop provides for a small, yet inviting foyer space.
From the beginning, even is it’s dark state, Jason loved the ambiance of the old hay loft with its unfinished, darker toned timbers. He knew he wanted to find a way to refinish the space with a focus on those timbers, evident in the statement they make when walking up the stairs. On the exterior, the building received new siding, a new roof and even a new foundation which is a story for another post. Inside, we added skylights, larger windows and a French door, with a small balcony. Along with heat, electricity, WiFi and office furniture, we’re ready for visitors!
 Walls of Time Builders, LLC
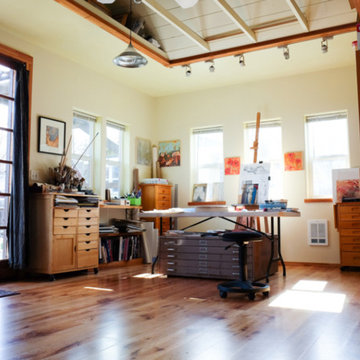
Craft room - mid-sized rustic freestanding desk medium tone wood floor and brown floor craft room idea in San Diego with beige walls

Sponsored
Delaware, OH

Buckeye Basements, Inc.
Central Ohio's Basement Finishing ExpertsBest Of Houzz '13-'21

 A4 Architecture
Photos by A4 Architecture. For more information about A4 Architecture + Planning and the Brown University Carriage House visit www.A4arch.com
Bedroom - mid-sized traditional bedroom idea in Providence
Bedroom - mid-sized traditional bedroom idea in Providence
27