
Search results for "Drafting table" in Home Design Ideas
 Precision Design Build Inc
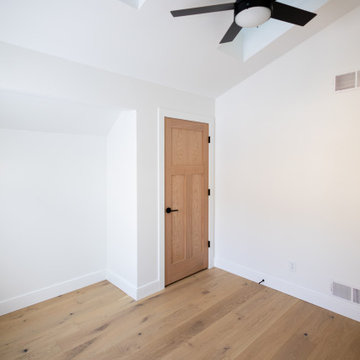
Previously the nursery, this home office features a custom nook to house a large drafting table.
Trendy home office photo in Other
Trendy home office photo in Other
 LifeStyle Development, Inc.
Jake Boyd Photo
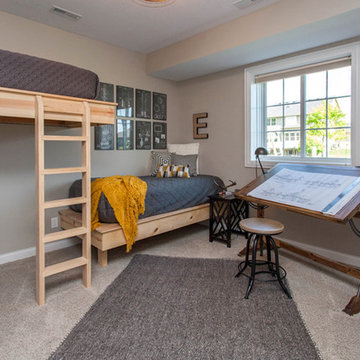
Bedroom - mid-sized transitional guest carpeted bedroom idea in Other with gray walls
Bedroom - mid-sized transitional guest carpeted bedroom idea in Other with gray walls
 Oliver Construction LLC

Omega Cabinetry Display
photos by Jennifer Oliver
Mid-sized elegant freestanding desk ceramic tile home studio photo in Chicago with yellow walls
Mid-sized elegant freestanding desk ceramic tile home studio photo in Chicago with yellow walls
Find the right local pro for your project

 Aloha Kitchen, Bath & Design
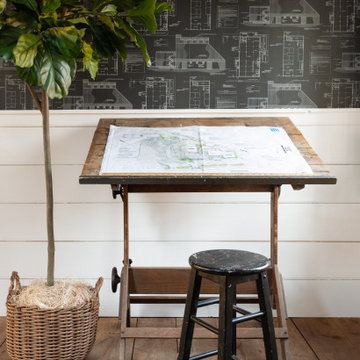

Fresh update to this den. We removed a giant stone fireplace with big, raised hearth and installed a new sleek gas fireplace with honed black slab surround, shiplap and fresh new built-in bookcases. An old, dated bar was removed and made way for a new artist's space for the client to display their treasures and work with lots of light, a view to the yard and a view to the TV!

 Wilson Lighting
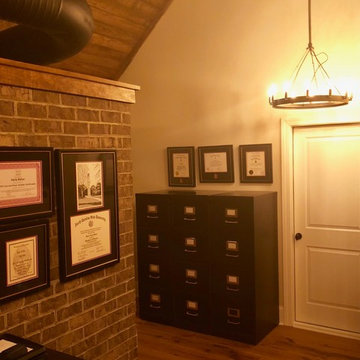
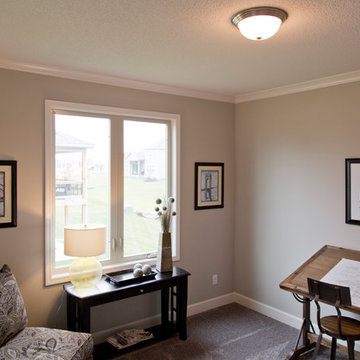
Home office - large country freestanding desk carpeted and gray floor home office idea in Kansas City with beige walls



 Kankel Conroy Rose & Hill Landscape Architecture
The homeowners desired an outdoor space that felt more rustic than their refined interior spaces, but still related architecturally to their house. Cement plaster support arbor columns provide enough of visual tie to the existing house exterior. Oversized wood beams and rafter members provide a unique outdoor atmosphere. Structural bolts and hardware were minimized for a cleaner appearance. Structural connections and supports were engineered to meet California's stringent earthquake standards.
Ali Atri Photography


 Wyatt Drafting & Design Inc.

Extra-wide arched doorways separate the DINING room and KITCHEN in this Craftsman style home, a HOUSE PLAN designed by Mark Wyatt. Built-in cabinetry flank steps leading to the entry foyer. A wide band of trim flows around the room dividing wall colors from ceiling colors.
PHOTO and HOUSE PLANS by Mark Wyatt, COPYRIGHT Wyatt Drafting & Design, Inc., Warsaw, INDIANA.

 Cole Harris Associates LLC
Family room - large country open concept light wood floor family room idea in New York with white walls and a wall-mounted tv
 AMR Interior Design & Drafting Ltd.
Ryan Patrick Kelly
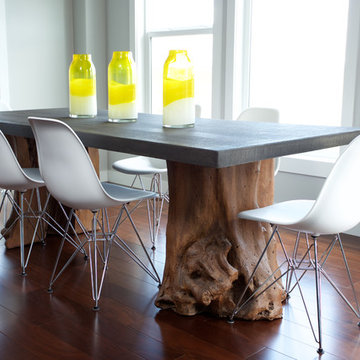
Example of an eclectic medium tone wood floor kitchen/dining room combo design in Edmonton with gray walls
Example of an eclectic medium tone wood floor kitchen/dining room combo design in Edmonton with gray walls
 Concept Design, Inc.
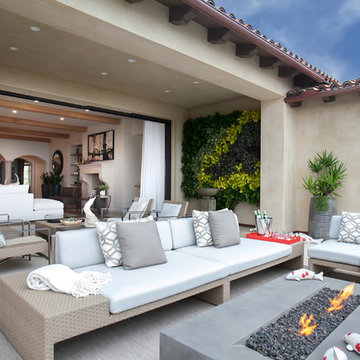
Brown Jordan Furniture and Eco-smart fire pit an amazing living wall by Plantscapers
Example of a tuscan patio design in Orange County with a fire pit and no cover
Example of a tuscan patio design in Orange County with a fire pit and no cover

 Ann Kenkel Interiors DC PREMIERE DESIGN FIRM
Ann Kenkel Interiors.
Gwin Hunt Photography
Complete gut of Watergate Penthouse and renovation. Ann Kenkel gutted a very contemporary Penthouse which had no molding and concrete floors. Installed Walnut flooring, redesigned space, designed all built ins, and decorated PH.
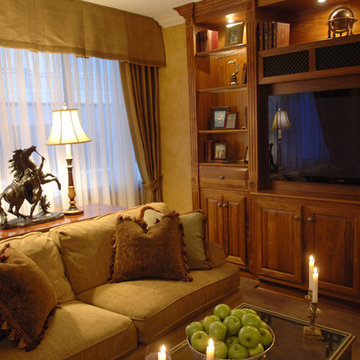
Space was for a middle aged bachelor who wanted the spaces to have multi function. He wanted the Living Room to function as a library as well as a formal living room. I designed very elegant walnut bookcases with built in sound speakers. The furniture is comfortable yet upholstered in elegant fabrics. The coffee table was a high end custom Minton Spidell coffee table which elevates the space to a more formal look.
The entry hall showcases a very fine antique mirror over a console with fine inlaid banding.
The living room has rich chenille fabrics, ultra suede pillows with trim and a tapestry chenille on the chairs. Kenkel designed a white wood mantle deep enough that weighty accessories.
There needed to be greater division between the living room and dining. AK designed an open etagere to contain large crystal pieces with beautiful lighting. It created enough of a screen to provide some privacy between the rooms in addition to making both rooms appear longer.
The dining room needed to serve as a home office with a computer station and two comfortable chairs for the client to hold a business meeting. I also needed to function as a dining room. AK designed a built in unit which housed glass shelf cabinets on either side of an open space. The open space had a counter which was appropriate height for a computer as well as a a serving service at dinner time. Office equipment, printer, fax, router was all housed in a lower cabinet.
The pendant chandelier is a very fine antique french piece.
AK designed a built in unit for clothes, a flat screen tv and speakers.
There was a large roof top patio which had beautiful views of the Washington Monument. AK created a thorough design for extensive entertaining, in her 3d drafting program. The client moved before the patio could be built out.
Draperies are made out of Jim Thompson raw silk.
Antique bronze dore candelsticks, bronze urn on fireplace, telescope to see city in etagere.

 KitchenVisions
The wall and doorway came down between the kitchen and dining room. A prep space and seating were created at the new peninsula.
By bumping the exterior wall into the dining room, it allowed for symmetrical space on both sides of the window.
 apartmentjeanie

Corner of bedroom is the home office. A discarded jeweler's table is refashioned into a computer desk. Window treatment is a valance of melamine plates. Under window is an air conditioner cover that prevents drafts in the winter and provides additional surface space. Featured in 'My Houzz'. photo: Rikki Synder
 CRS Marble & Granite

Warm Earth tones create an inviting feel to this personal bar area.
Wet bar - small traditional single-wall light wood floor wet bar idea in Raleigh with granite countertops, raised-panel cabinets and medium tone wood cabinets
Wet bar - small traditional single-wall light wood floor wet bar idea in Raleigh with granite countertops, raised-panel cabinets and medium tone wood cabinets


 Metropolis Drafting and Construction Inc

Who said that a Burbank bungalow home needs to be doll and old fashioned.
In this Burbank remodeling project we took this 1200sq. bungalow home and turned it to a wonderful mixture of European modern kitchen space and calm transitional modern farmhouse furniture and flooring.
The kitchen was a true challenge since space was a rare commodity, but with the right layout storage and work space became abundant.
A floating 5' long sitting area was constructed and even the back face of the cabinets was used for wine racks.
Exterior was updated as well with new black windows, new stucco over layer and new light fixtures all around.
both bedrooms were fitted with huge 10' sliding doors overlooking the green backyard.
 The Black Door
Schuh Box Photos
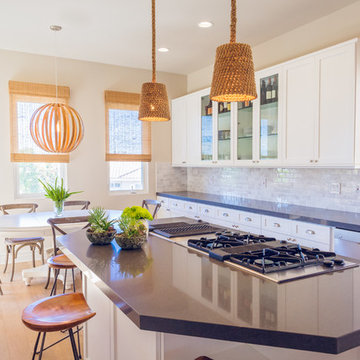
Inspiration for a transitional galley medium tone wood floor eat-in kitchen remodel in Denver with shaker cabinets, white cabinets, gray backsplash, stainless steel appliances and an island
Inspiration for a transitional galley medium tone wood floor eat-in kitchen remodel in Denver with shaker cabinets, white cabinets, gray backsplash, stainless steel appliances and an island
 Anchor Builders
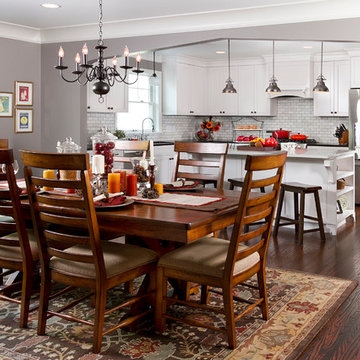
Builder: Anchor Builders / Building design by Fluidesign Studio and Anchor Builders. Interior finishes by Fluidesign Studio. Plans drafted by Fluidesign Studio and Orfield Drafting / Photos: Seth Benn Photography
28