
Search results for "Drafting table" in Home Design Ideas
 Anchor Builders
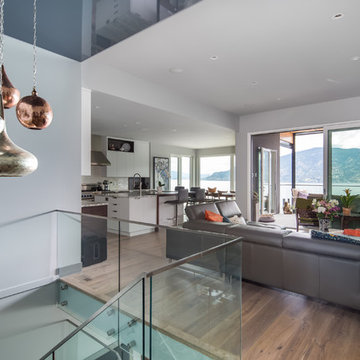
Builder: Anchor Builders / Building design by Fluidesign Studio and Anchor Builders. Interior finishes by Fluidesign Studio. Plans drafted by Fluidesign Studio and Orfield Drafting / Photos: Seth Benn Photography

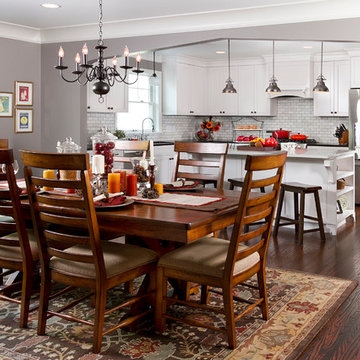
 BRADSHAW DESIGNS LLC
"I want people to say 'Wow!' when they walk in to my house" This was our directive for this bachelor's newly purchased home. This Sitting room in the Entry creates quite the custom unique WOW factor! When the Owner came home at the end of our photo shoot day and saw all the art, flowers, pillows, and other finishing touches we had saved for the grand reveal, he sat in this space saying over and over "This is my favorite room! I'm going to sit here all day!" "This is my favorite room! I'm going to sit here all day every day!!" Thrilling words to a Design Team! This is why we do what we do!!
We accomplished the mission by drafting plans for a significant remodel which included removing walls and columns, opening up the spaces between rooms to create better flow, then adding custom furnishings, drapes, lighting, and original art for a customized unique Wow factor!
His Christmas party proved we had succeeded as each person 'wowed!' the spaces!
Even more meaningful to us, as Designers, was watching everyone converse in the sitting area, dining room, living room, and around the grand island (12'-6" grand to be exact!) and genuinely enjoy all the fabulous, yet comfortable spaces. Success all around!
 MIG Furniture Design, Inc.
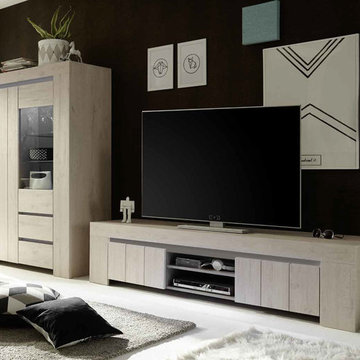
Modern Italian Living Room Set 01 Palmira by LC Mobili. This super cool italian dining & living room furniture collection will turn your entire home into a beautiful and functionally organized place. Palmira line features very modern design with a bit contemporary flavor, making this furniture collection timeless. The Palmira Living Room Set 01 consists of Large TV Stand (W75.2") and Vitrine. Large tv stand features two doors, providing lots of internal hidden storage space for your DVDs, while its spacious open area gives enough space for your media electronic devices with remote-control. The open space is divided with a shelf. Vitrine is also great for living room, combining lots of hidden and and exposed storage opportunities and even featuring two drawers. However, except these pieces, the Palmira line offers: Sideboard, Highboard, Vitrine, TV Stand (two sizes), Dining Table (three sizes), Coffee Table and even Wall Unit Composition. Feel free adding extra unit, making this living room set even more functional!
MATERIAL/CONSTRUCTION:
E1-Class ecological panels, which are produced exclusively trough a wood recycling production process
Structure panels - 16mm (0.63") thick / Front doors - 22mm (0.87") thick
Soft-closing hardware
Unassembled, Ready-To-Assemble
The starting price is for the Palmira Living Room Set 01. (Includes: Large TV Stand and Vitrine).
Dimensions:
Small TV Stand: W55" x D20" x H17.7"
Large TV Stand: W75.2" x D20" x H17.7"
Vitrine: W48.5" x D20" x H67"
Highboard: W47" x D20" x H55"
Sideboard: W82.7" x D20" x H32.7"
Coffee Table: W34" x D34" x H15.8"
Dining Table: W65" x D34.6" x H30"
Dining Table: W74.5" x D34.6" x H30"
Extendable Dining Table: W55"-->86.5" x D34.6" x H30"
Wall Unit Composition: W110" x D17" x H81"
Find the right local pro for your project
 High Desert Interior Design

Mid-sized transitional u-shaped medium tone wood floor and brown floor kitchen photo in Denver with an undermount sink, shaker cabinets, green cabinets, quartz countertops, white backsplash, subway tile backsplash, stainless steel appliances, no island and white countertops
 Spriggs Drafting Service & Co.
Max Spriggs
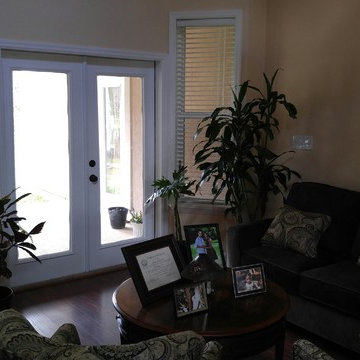
Inspiration for a small mediterranean formal and enclosed medium tone wood floor and brown floor living room remodel in Jacksonville with beige walls, no fireplace and no tv
Inspiration for a small mediterranean formal and enclosed medium tone wood floor and brown floor living room remodel in Jacksonville with beige walls, no fireplace and no tv
 Wyatt Drafting & Design Inc.
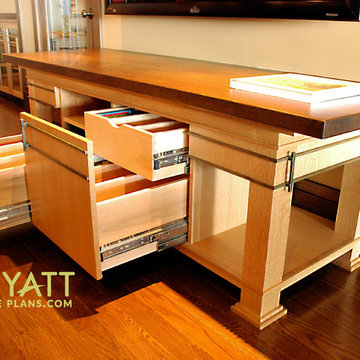
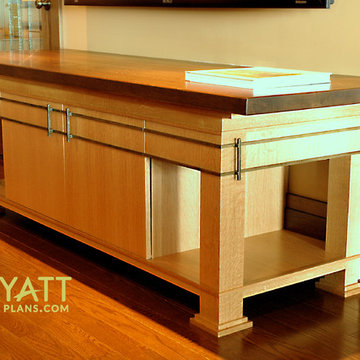
CUSTOM TELEVISION CONSOLE, designed to appear free standing but it is actually fixed in place and attached to the wall. Drawers, disguised as double doors, slide out for storage. This custom piece, along with other furniture in the room, was designed by Wyatt for the Windermere house plan family room. It is made from quarter-sawn, solid oak. Photo by Mark Wyatt for Wyatt Drafting & Design, Inc.


 Spriggs Drafting Service & Co.
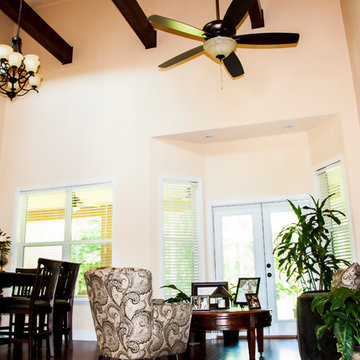
Example of a mid-sized tuscan formal and enclosed dark wood floor and brown floor living room design in Jacksonville with beige walls, no tv and no fireplace
 Spriggs Drafting Service & Co.
Max Spriggs
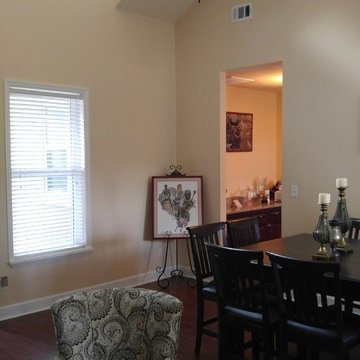
Inspiration for a large mediterranean dark wood floor and brown floor enclosed dining room remodel in Jacksonville with beige walls and no fireplace
Inspiration for a large mediterranean dark wood floor and brown floor enclosed dining room remodel in Jacksonville with beige walls and no fireplace
 Wyatt Drafting & Design Inc.
Designed to appear free standing, this television console is fixed in place. What appears to be double doors are really storage drawers. This custom piece, along with other furniture in the room, was designed by Wyatt for the Windermere house plan family room. It is made from quarter-sawn, solid oak. Photo by Mark Wyatt for Wyatt Drafting & Design, Inc.


Sponsored
Columbus, OH

Wannemacher Interiors
Customized Award-Winning Interior Design Solutions in Franklin Cnty OH
 Crosby Creations Home Designs
Larry Sanders

Inspiration for a large tropical open concept dark wood floor living room remodel in Charleston with gray walls and a standard fireplace
Inspiration for a large tropical open concept dark wood floor living room remodel in Charleston with gray walls and a standard fireplace
 Crosby Creations Home Designs
Larry Sanders
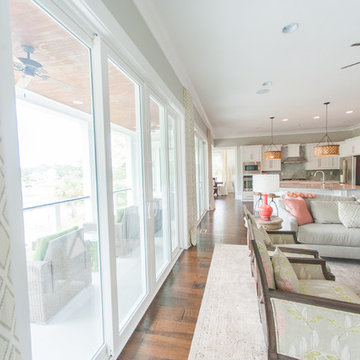
Large elegant open concept living room photo in Charleston with gray walls and a standard fireplace
Large elegant open concept living room photo in Charleston with gray walls and a standard fireplace

Sponsored
Sunbury, OH

J.Holderby - Renovations
Franklin County's Leading General Contractors - 2X Best of Houzz!
 Crosby Creations Home Designs
Larry Sanders
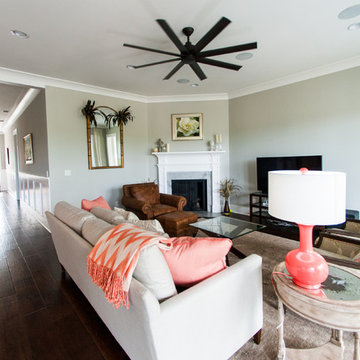
Example of a large classic open concept living room design in Charleston with gray walls and a standard fireplace
Example of a large classic open concept living room design in Charleston with gray walls and a standard fireplace
 AMR Interior Design & Drafting Ltd.
Ryan Patrick Kelly
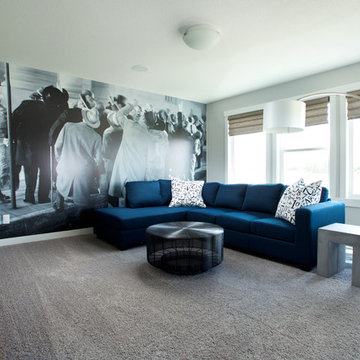
Inspiration for an eclectic loft-style carpeted family room remodel in Edmonton with gray walls
Inspiration for an eclectic loft-style carpeted family room remodel in Edmonton with gray walls
 Crosby Creations Home Designs
Patrick Brickman
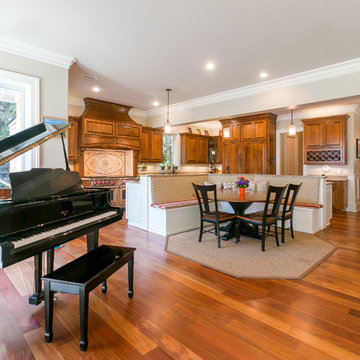
Great room - large traditional medium tone wood floor great room idea in Charleston with gray walls
Great room - large traditional medium tone wood floor great room idea in Charleston with gray walls
29