
Search results for "Drafting" in Home Design Ideas
 JTA Design - planning- permits -drafting
Home design - mid-sized contemporary home design idea in Calgary
 Apex Design & Drafting
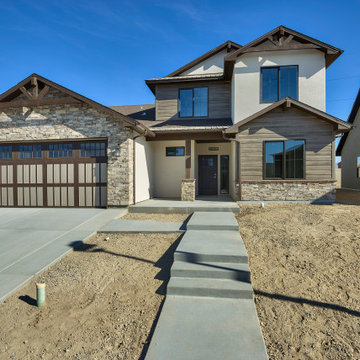
With an efficient, clever layout, this Apex design was created for first time buyers as well as those looking to upgrade. A traditional exterior with some rustic timbers and metal accents offer great curb appeal along with a cozy porch. A secondary bedroom located on the main level offers amazing flexibility as either a guest room, office, or nice private bedroom. The master suite has a touch of luxury with a privately accessed master bedroom, master bath and closet via a separate hallway.
Find the right local pro for your project
 Apex Design & Drafting
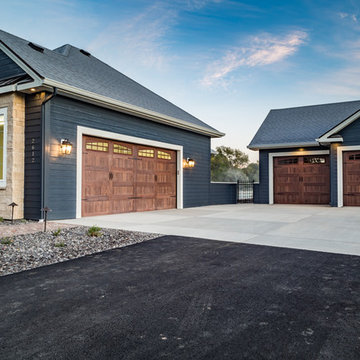
Example of a huge arts and crafts blue three-story mixed siding house exterior design in Denver with a hip roof and a mixed material roof
 Apex Design & Drafting
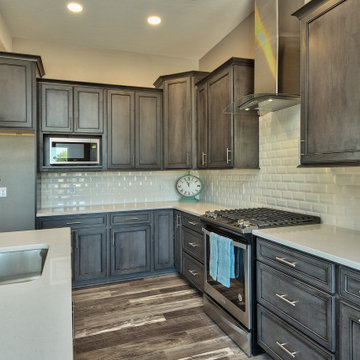
Open concept kitchen - mid-sized contemporary l-shaped medium tone wood floor and multicolored floor open concept kitchen idea in Other with an undermount sink, recessed-panel cabinets, medium tone wood cabinets, laminate countertops, white backsplash, ceramic backsplash, stainless steel appliances, an island and white countertops
 Apex Design & Drafting
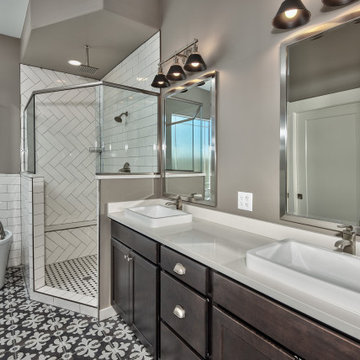
Stunning master bath with walk in shower and half wall with euro glass. Large free standing soaking tub.
Inspiration for a mid-sized contemporary master white tile and porcelain tile multicolored floor and ceramic tile bathroom remodel in Other with recessed-panel cabinets, dark wood cabinets, a two-piece toilet, gray walls, a drop-in sink, laminate countertops and white countertops
Inspiration for a mid-sized contemporary master white tile and porcelain tile multicolored floor and ceramic tile bathroom remodel in Other with recessed-panel cabinets, dark wood cabinets, a two-piece toilet, gray walls, a drop-in sink, laminate countertops and white countertops
 Apex Design & Drafting

Staircase - mid-sized contemporary metal spiral open and metal railing staircase idea in Other
 Apex Design & Drafting

Bedroom/ Office space with private door to front wrap around porch.
Mid-sized arts and crafts carpeted and gray floor home office photo in Other with gray walls
Mid-sized arts and crafts carpeted and gray floor home office photo in Other with gray walls
 Apex Design & Drafting
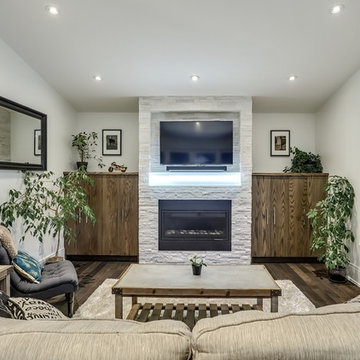
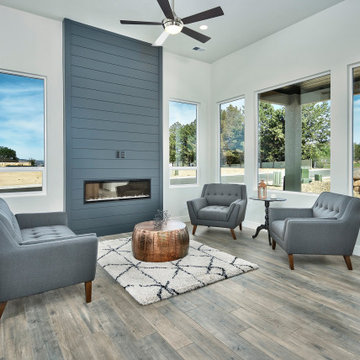
Example of a mid-sized trendy open concept medium tone wood floor and brown floor living room design in Other with white walls, a ribbon fireplace and a wall-mounted tv
 Apex Design & Drafting
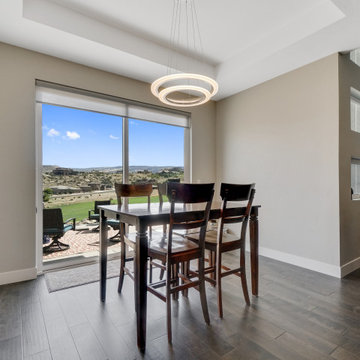
Mid-sized trendy medium tone wood floor, brown floor and tray ceiling great room photo in Other with beige walls

 Apex Design & Drafting
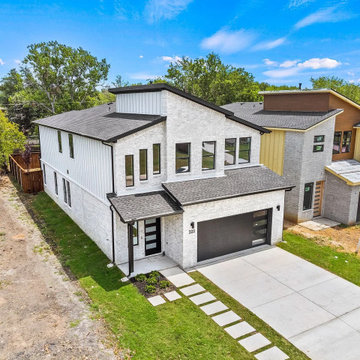
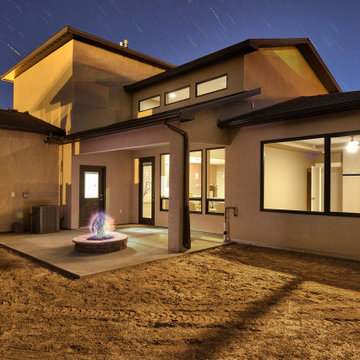
Traditional style with a splash of contemporary details, flow together perfectly creating an attractive exterior facade. The foyer opens to an impressive living room with a 16' cathedral ceiling with transom windows. The master suite is equipped with a luxurious bathroom and a large closet. An office/ guest room is located on the main level, just off the kitchen, with a 3/4 bathroom for easy access and versatility. Upstairs you will find a plethora of windows that will let in tons of natural light from the staircase up to the loft. The loft/flex area makes for a great kids space to place or relax.
 Apex Design & Drafting
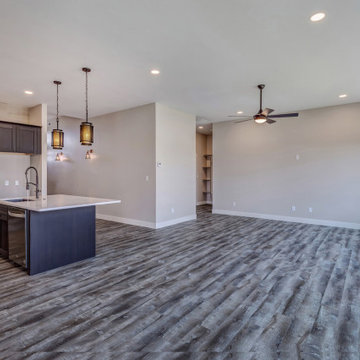
Example of a mid-sized minimalist open concept medium tone wood floor and gray floor living room design in Other with gray walls

 Apex Design & Drafting
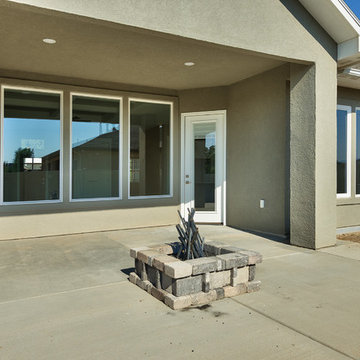
An exterior, comprised of craftsman and traditional elements, blending together for a beautifully stunning elevation. On the front, a covered porch wraps around and connects to a gorgeous hand framed covered entry that creates a perfect place to relax on those lovely days. If the porch is not enough, the back offers a large covered patio and an uncovered space for entertaining and barbecuing. Inside, the main area is flooded with an abundance of natural light coupled with the 10' ceilings and 11' coffered tray in the living creating a warm and welcome feel. The master bedroom is spacious and the master bath offers a walk in shower with dual heads for added comfort and style.

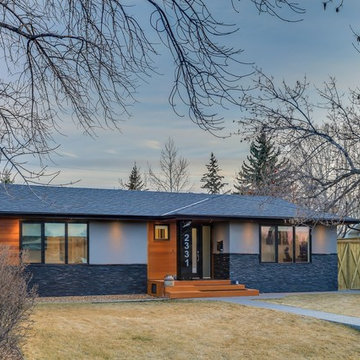 JTA Design - planning- permits -drafting
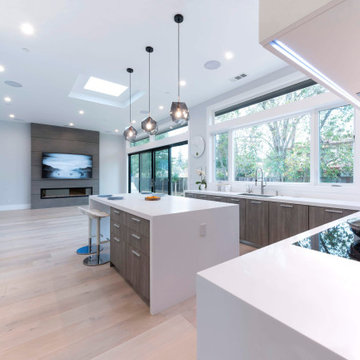
Inspiration for a contemporary exterior home remodel in Calgary
 Apex Design & Drafting
Mid-sized elegant carpeted straight metal railing staircase photo in Other with painted risers
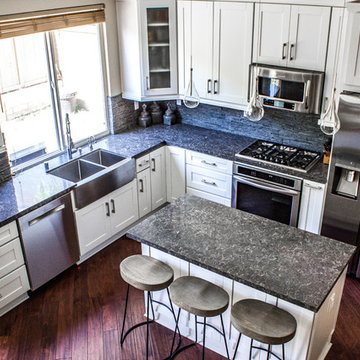
 Metropolis Drafting and Construction Inc
A contemporary white shaker kitchen with a contrasting Dark colored quartz counter top and an unique Slate back-splash.
The stainless steel appliances and a stainless steel farmhouse sink and an industrial goose neck faucet tie all the colors together into a great dramatic white kitchen.
Instead of a Range unit we have installed a cook-top and a separate built-in oven underneath, this allows the continuation of the counter-top and cabinets line.
Clear glass pendant lights above the island and the Scandinavian wood/iron bar stools give the additional clean and contemporary touch to the kitchen.
And as a final unique detail the hardwood floor is placed in a 45 degrees angle.
Photography: Shimrit Shalev
50