
Search results for "Drafting" in Home Design Ideas

 StoneMill Log & Timber Homes
This log home features a large workshop room with lots of nature light and rustic wall & ceiling fixtures.
Example of a large mountain style attached studio / workshop shed design in Other
Example of a large mountain style attached studio / workshop shed design in Other
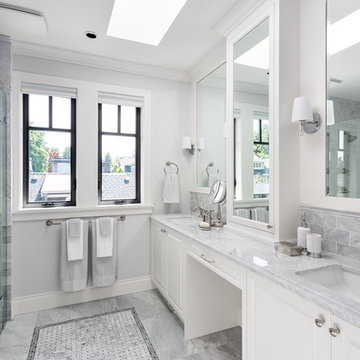
 Final Draft Cabinetry
Cabinets: Merit
By Final Draft Cabinetry
www.finaldraftcabinetry.com - 604-293-1020
Design: Beyond Beige Interior Design
Photos: Provoke Studios
Example of a mid-sized classic master multicolored tile and ceramic tile gray floor doorless shower design in Vancouver with raised-panel cabinets, white cabinets, white walls, an undermount sink, quartzite countertops and a hinged shower door
Example of a mid-sized classic master multicolored tile and ceramic tile gray floor doorless shower design in Vancouver with raised-panel cabinets, white cabinets, white walls, an undermount sink, quartzite countertops and a hinged shower door
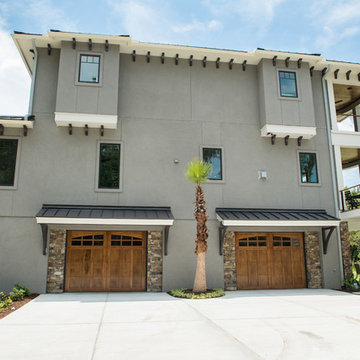
 Crosby Creations Home Designs
Inspiration for a large transitional gray three-story stucco house exterior remodel in Charleston
Find the right local pro for your project
 Metropolis Drafting and Construction Inc
On a hillside property in Santa Monica hidden behind trees stands our brand new constructed from the grounds up guest unit. This unit is only 300sq. but the layout makes it feel as large as a small apartment.
Vaulted 12' ceilings and lots of natural light makes the space feel light and airy.
A small kitchenette gives you all you would need for cooking something for yourself, notice the baby blue color of the appliances contrasting against the clean white cabinets and counter top.
The wood flooring give warmth to the neutral white colored walls and ceilings.

A nice sized bathroom bosting a 3'x3' shower with a corner double door entrance with all the high quality finishes you would expect in a master bathroom.
The exterior of the unit was perfectly matched to the existing main house.
These ADU (accessory dwelling unit) also called guest units and the famous term "Mother in law unit" are becoming more and more popular in California and in LA in particular.

 AMR Interior Design & Drafting Ltd.
info@ryanpatrickkelly.comCustom teak cabinets with quartz counters, heated stone floors and huge new window over the sink create a lovely kitchen for this young family
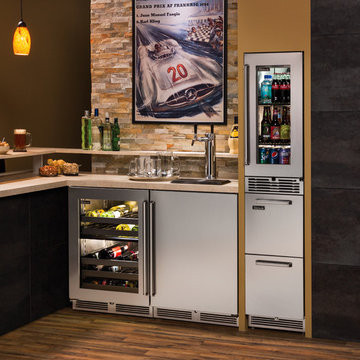
 Perlick
Upgrade your home bar with Perlick's full line of undercounter refrigeration. Available in 15-, 24- and 48-inch configurations, Perlick has refrigerated storage solutions for everything from frozen goods to red wines. The 24" Beer Dispenser pours two types of beer and uses the same dispensing technology as Perlick's commercial beer systems found at bars, restaurants and large venues around the world. The Dual-Zone wine reserve stores both red and white wines at their appropriate temperatures thanks to two independently-controlled temperature zones. Our newly-introduced flush stacking kits provide the sleek look of column refrigeration with the convenience of mixing and matching perlick products.

 Kuth Ranieri Architects
© Sharon Risedorph
Inspiration for a contemporary entryway remodel in San Francisco with white walls
Inspiration for a contemporary entryway remodel in San Francisco with white walls
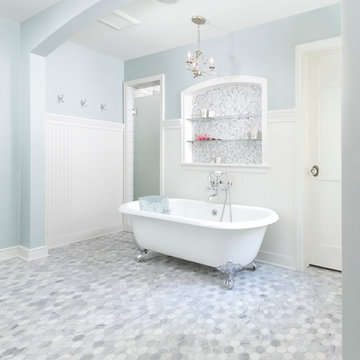
 Anchor Builders
Builder: Anchor Builders / Building design by Fluidesign Studio and Anchor Builders. Interior finishes by Fluidesign Studio. Plans drafted by Fluidesign Studio and Orfield Drafting / Photos: Seth Benn Photography
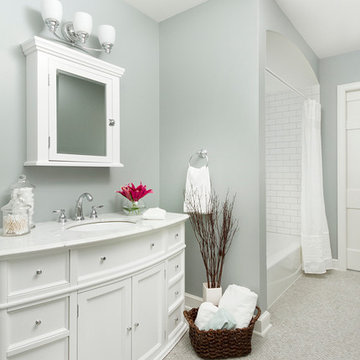 Anchor Builders
Builder: Anchor Builders / Building design by Fluidesign Studio and Anchor Builders. Interior finishes by Fluidesign Studio. Plans drafted by Fluidesign Studio and Orfield Drafting / Photos: Seth Benn Photography
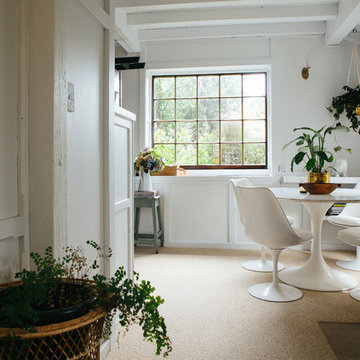
 the workroom
The 1980s kitchen was good and serviceable for the couple, requiring mostly clever styling to bring it into Begg’s taste. Her dad’s shed yielded an old ladder that just needed staining before being hung above the kitchen sink for pots. Updated appliances and plenty of retro finds were sufficient to create a stylish hub for cooking and entertaining.
The layout of the house meant that the couple had room for a casual dining area, a chance for Begg to mix her tulip-style chairs and pedestal table – another vintage find.
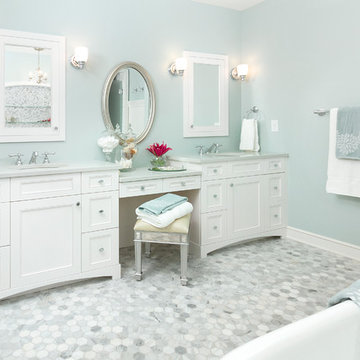 Anchor Builders
Builder: Anchor Builders / Building design by Fluidesign Studio and Anchor Builders. Interior finishes by Fluidesign Studio. Plans drafted by Fluidesign Studio and Orfield Drafting / Photos: Seth Benn Photography
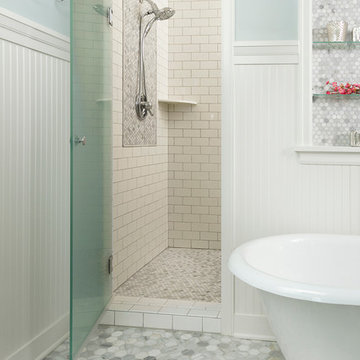 Anchor Builders
Builder: Anchor Builders / Building design by Fluidesign Studio and Anchor Builders. Interior finishes by Fluidesign Studio. Plans drafted by Fluidesign Studio and Orfield Drafting / Photos: Seth Benn Photography
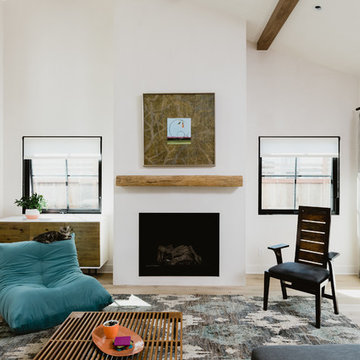
 Drafting Cafe Architects
Living room with vaulted ceilings and exposed wood beams. Modern fireplace in plaster surround with live edge wood mantle.
Living room - mid-sized contemporary open concept light wood floor living room idea in San Francisco with white walls, a standard fireplace and no tv
Living room - mid-sized contemporary open concept light wood floor living room idea in San Francisco with white walls, a standard fireplace and no tv
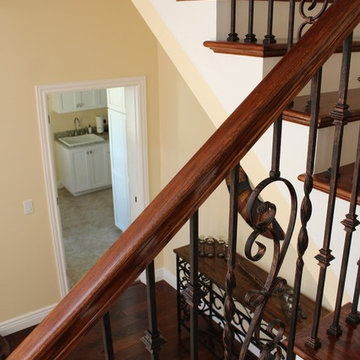
 Armistead Design & Drafting
Many thanks to Southern Stair Company for their expertise, and valuable input on this part of the project!
Inspiration for a large timeless wooden l-shaped mixed material railing staircase remodel in Orlando with painted risers
Inspiration for a large timeless wooden l-shaped mixed material railing staircase remodel in Orlando with painted risers
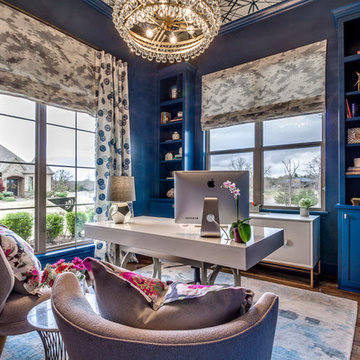
 14+CO Design Studio
Example of a mid-sized transitional freestanding desk dark wood floor and brown floor home office design in Oklahoma City with blue walls
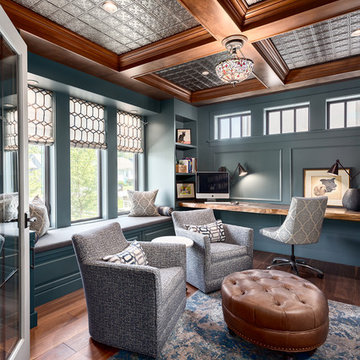 Final Draft Cabinetry
Cabinets: Merit
By Final Draft Cabinetry
www.finaldraftcabinetry.com - 604-293-1020
Design: Beyond Beige Interior Design
Photos: Provoke Studios
Inspiration for a mid-sized timeless built-in desk medium tone wood floor and brown floor study room remodel in Vancouver with blue walls
Inspiration for a mid-sized timeless built-in desk medium tone wood floor and brown floor study room remodel in Vancouver with blue walls
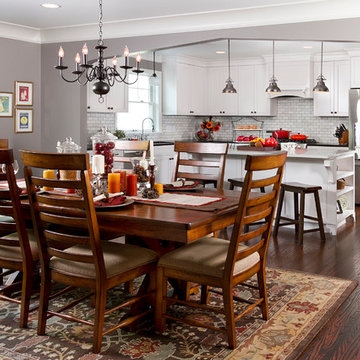 Anchor Builders
Builder: Anchor Builders / Building design by Fluidesign Studio and Anchor Builders. Interior finishes by Fluidesign Studio. Plans drafted by Fluidesign Studio and Orfield Drafting / Photos: Seth Benn Photography

 Leigh Designs

Design ideas for a small rustic partial sun front yard mulch garden path in San Francisco for spring.
 Billy Goodnick Garden Design
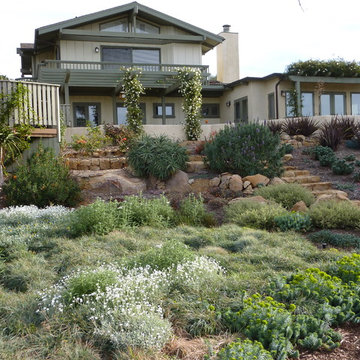
View from the sitting terrace. The meadow serves as open space and balances the larger masses of tree aloe, pride of Madeira, New Zealand flax, and climbing rose trained to the balcony.
Photo: Billy Goodnick
48