
Search results for "Drafting" in Home Design Ideas
 Apex Design & Drafting
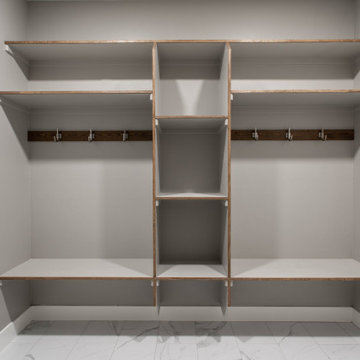
Mid-sized elegant ceramic tile and white floor entryway photo in Other with gray walls and a white front door
 Apex Design & Drafting
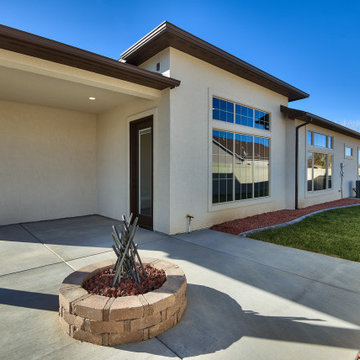
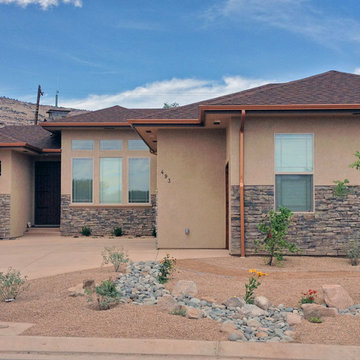
This exquisite design is overflowing with exciting extras. Blending stone with stucco this attractive exterior features a covered porch, wood pillars, stone, decorative windows, and metal roof accents. Inside every room and living space was given very careful thought and functions extremely well for perfect livability. The secondary bedrooms are provided with a jack and jill bathroom and the master suite is arranged for plenty of privacy from the secondary bedrooms.
Find the right local pro for your project
 Apex Design & Drafting
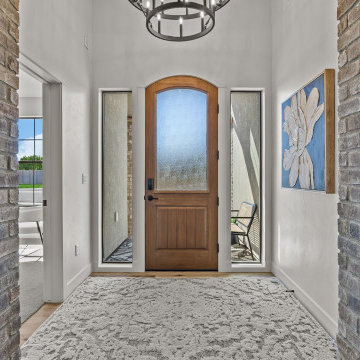
Entryway - mid-sized transitional laminate floor entryway idea in Other with white walls and a light wood front door
 Drafting Cafe Architects
Drafting Cafe
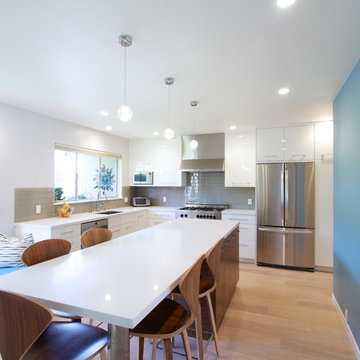
Inspiration for a mid-sized contemporary l-shaped medium tone wood floor enclosed kitchen remodel in San Francisco with an undermount sink, flat-panel cabinets, white cabinets, quartz countertops, gray backsplash, glass tile backsplash, stainless steel appliances and an island
Inspiration for a mid-sized contemporary l-shaped medium tone wood floor enclosed kitchen remodel in San Francisco with an undermount sink, flat-panel cabinets, white cabinets, quartz countertops, gray backsplash, glass tile backsplash, stainless steel appliances and an island
 Apex Design & Drafting

Bathroom - mid-sized craftsman kids' multicolored tile and ceramic tile ceramic tile and multicolored floor bathroom idea in Other with recessed-panel cabinets, dark wood cabinets, a two-piece toilet, gray walls, an undermount sink and laminate countertops
 Apex Design & Drafting
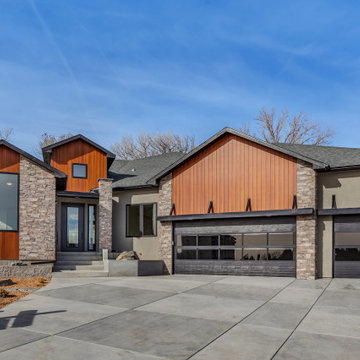
This spectacular home is a must-see, a traditional exterior that has influences from different styles and an elegant interior for comfortable living. Multiple ceiling treatments give variety and architectural interest. A 16' foyer paths the way to a 12'-6" tray ceiling in the living room, while the main living spaces have 9' & 10' ceilings. The kitchen has lots of counter and cabinet space and features a large walk-in pantry. A beautiful covered patio on the rear of the plan is equipped for great views and outdoor entertaining.
 Apex Design & Drafting
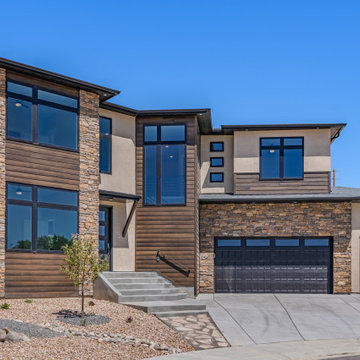
This spacious and astounding home spans two floors and most notably features ample windows for tons of natural light. Lots of flexibility with an office/ bedroom on the main level, two secondary bedrooms on the upper level along with the master suite and large loft area. A covered upper balcony and lower covered patio are great spaces to relax or entertain guests.

 DraftSmith
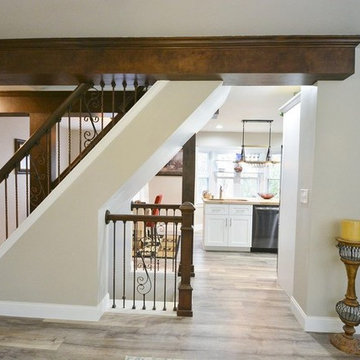
DraftSmith with Accelerated Reconstruction took this tired traditional home and re-worked it for today's family.
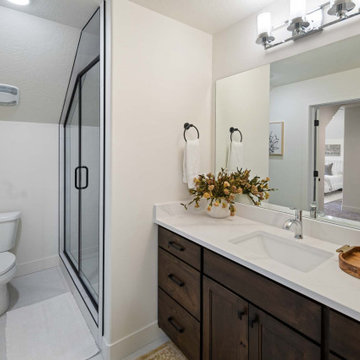
Example of a classic staircase design in Milwaukee
Example of a classic staircase design in Milwaukee
 Apex Design & Drafting
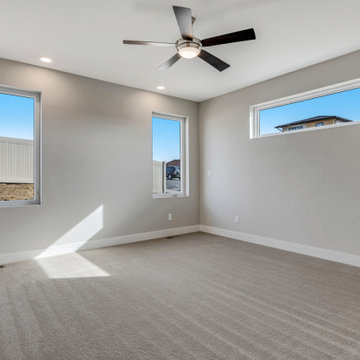
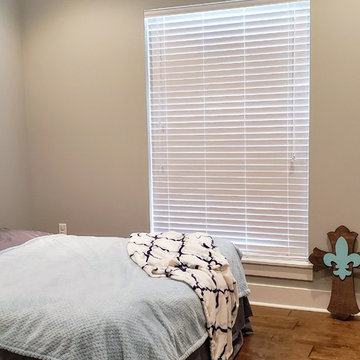
Inspiration for a mid-sized contemporary master carpeted and gray floor bedroom remodel in Other with gray walls

 Apex Design & Drafting
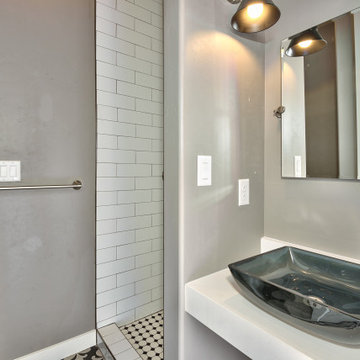
Inspiration for a mid-sized contemporary 3/4 white tile and porcelain tile ceramic tile and multicolored floor bathroom remodel in Other with a two-piece toilet, gray walls, laminate countertops, white countertops and a vessel sink
 Apex Design & Drafting

Inspiration for a mid-sized rustic gray floor hallway remodel in Other with gray walls
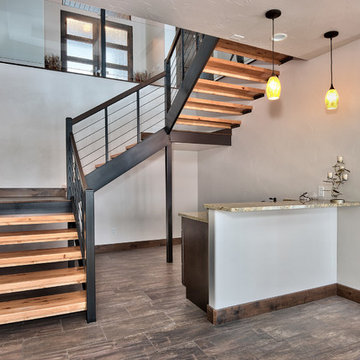 Apex Design & Drafting
Custom staircase with open stairs and a wet bar below the stairs. Great open sight lines between the main and lower levels.
Staircase - large transitional wooden u-shaped open staircase idea in Denver
Staircase - large transitional wooden u-shaped open staircase idea in Denver
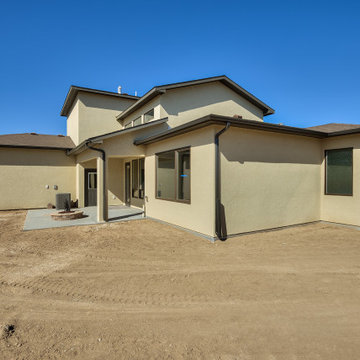 Apex Design & Drafting
Traditional style with a splash of contemporary details, flow together perfectly creating an attractive exterior facade. The foyer opens to an impressive living room with a 16' cathedral ceiling with transom windows. The master suite is equipped with a luxurious bathroom and a large closet. An office/ guest room is located on the main level, just off the kitchen, with a 3/4 bathroom for easy access and versatility. Upstairs you will find a plethora of windows that will let in tons of natural light from the staircase up to the loft. The loft/flex area makes for a great kids space to place or relax.
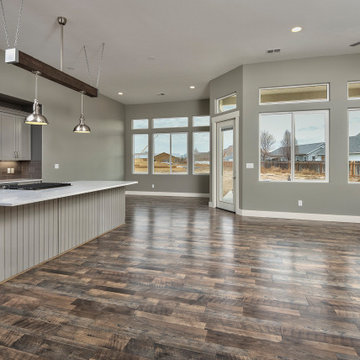 Apex Design & Drafting
Large elegant open concept medium tone wood floor and multicolored floor living room photo in Other with gray walls, a corner fireplace and a stone fireplace
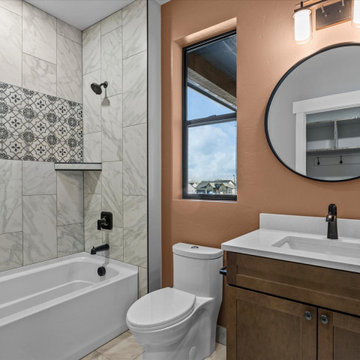 Apex Design & Drafting
Example of a mid-sized transitional kids' single-sink bathroom design in Other with recessed-panel cabinets, medium tone wood cabinets, a one-piece toilet, orange walls, an undermount sink, white countertops and a built-in vanity
52