
Search results for "Drafting" in Home Design Ideas
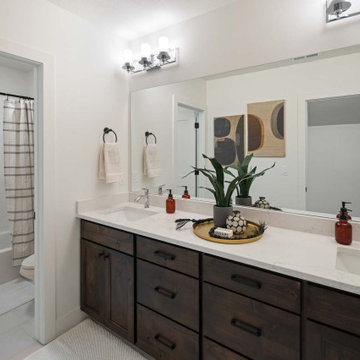


 Apex Design & Drafting
Mid-sized trendy kids' ceramic tile, gray floor and single-sink bathroom photo in Other with flat-panel cabinets, light wood cabinets, a two-piece toilet, white walls, an undermount sink, laminate countertops, white countertops and a built-in vanity
 Apex Design & Drafting
Example of a small trendy multicolored tile powder room design in Other with flat-panel cabinets, medium tone wood cabinets, a two-piece toilet, gray walls, an undermount sink, laminate countertops, gray countertops and a built-in vanity
Find the right local pro for your project
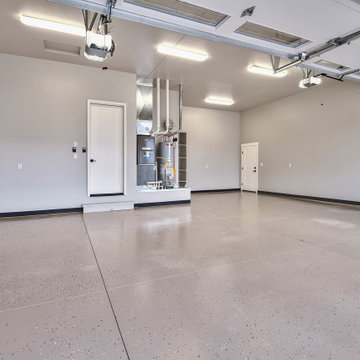
 Apex Design & Drafting
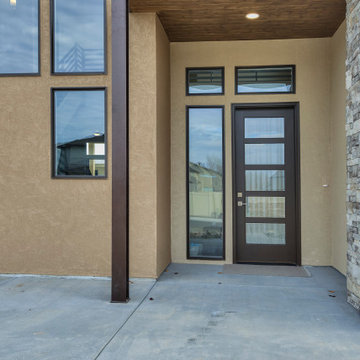
Example of a mid-sized trendy concrete floor and gray floor entryway design in Other with beige walls and a brown front door

 Apex Design & Drafting
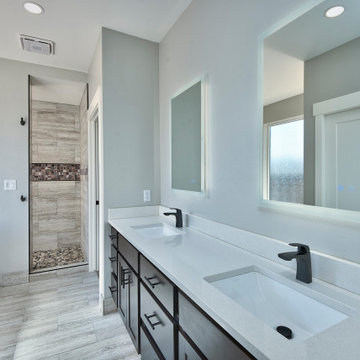
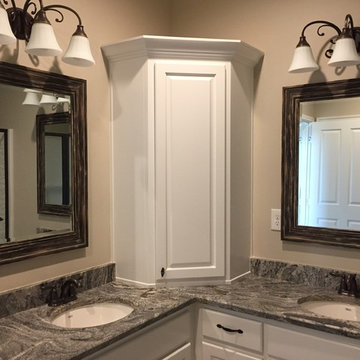
Example of a mid-sized mountain style master ceramic tile, gray floor and double-sink bathroom design in Other with flat-panel cabinets, brown cabinets, a two-piece toilet, gray walls, an undermount sink, laminate countertops, white countertops and a built-in vanity
 Apex Design & Drafting
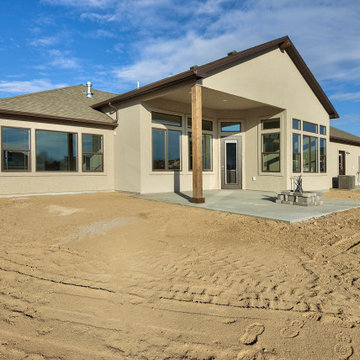
Promoting family living, this house plan has plenty of curb appeal and character. The exterior features a hand framed exposed wood covered entry, corbels, metal and stone accents. Inside, the spacious foyer naturally leads to the common living spaces of the home. The office can be utilized for various purposes such as a play room, den, or bedroom. An over-sized garage is provided specifically for large vehicles and/or extra shop/storage space.
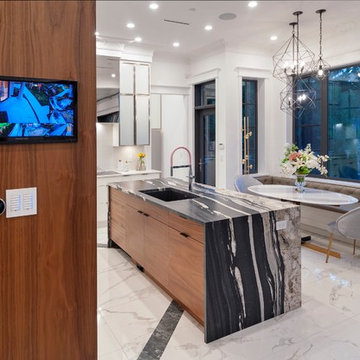
 Final Draft Cabinetry
Design: Beyond Beige Interior Design
Cabinetry: Merit Kitchens by Final Draft Cabinetry
Photography: Bob Young Photography
Inspiration for a mid-sized eclectic l-shaped multicolored floor eat-in kitchen remodel in Vancouver with an undermount sink, flat-panel cabinets, white cabinets, quartzite countertops, white backsplash, paneled appliances, an island and black countertops
Inspiration for a mid-sized eclectic l-shaped multicolored floor eat-in kitchen remodel in Vancouver with an undermount sink, flat-panel cabinets, white cabinets, quartzite countertops, white backsplash, paneled appliances, an island and black countertops
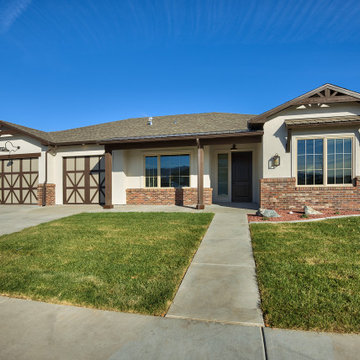 Apex Design & Drafting
This exquisite design is overflowing with exciting extras. Blending stone with stucco this attractive exterior features a covered porch, wood pillars, stone, decorative windows, and metal roof accents. Inside every room and living space was given very careful thought and functions extremely well for perfect livability. The secondary bedrooms are provided with a jack and jill bathroom and the master suite is arranged for plenty of privacy from the secondary bedrooms.
 Apex Design & Drafting
Living room - mid-sized craftsman open concept medium tone wood floor and tray ceiling living room idea in Other with gray walls
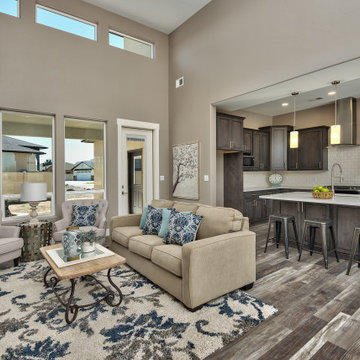 Apex Design & Drafting
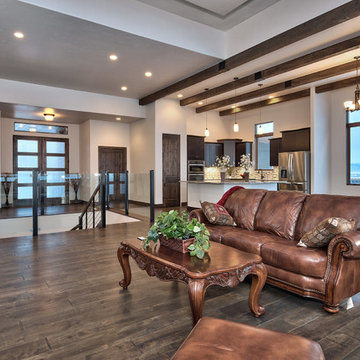
Large living room with a 16' cathedral ceiling with transom windows. View of the beautiful kitchen.
Large trendy open concept medium tone wood floor and multicolored floor living room photo in Other with gray walls, no fireplace and a tv stand
Large trendy open concept medium tone wood floor and multicolored floor living room photo in Other with gray walls, no fireplace and a tv stand

 Apex Design & Drafting
A spacious foyer leads to a sprawling view through the open floor plan.
Example of a large transitional entryway design in Denver
Example of a large transitional entryway design in Denver
 Apex Design & Drafting
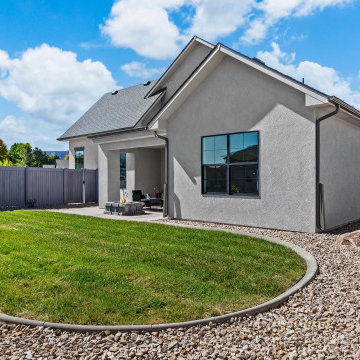
Experience the perfect blend of elegance and comfort in this exquisite 4 bedroom home, boasting a stunning exterior highlighted by steep gables and charming wood accents . Step inside to discover a luxurious master suite that features a spacious bathroom and a generous walk-in closet, offering a serene retreat at the end of the day. Guests will appreciate their own private suite, ensuring everyone has a space to relax. The well-lit living room, adorned with a cathedral ceiling and bay of windows, provides an abundance of natural light, creating a warm and inviting atmosphere for gatherings.
 Apex Design & Drafting
Open concept kitchen - mid-sized modern l-shaped dark wood floor and gray floor open concept kitchen idea in Other with an undermount sink, recessed-panel cabinets, white cabinets, quartz countertops, white backsplash, ceramic backsplash, stainless steel appliances, an island and white countertops
 Apex Design & Drafting
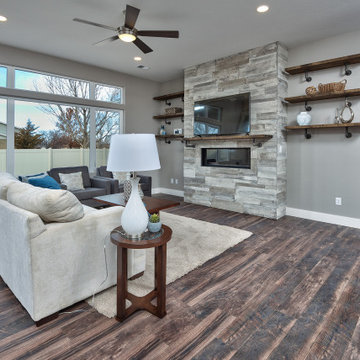
Gorgeous living room with large windows and fireplace.
Inspiration for a large contemporary open concept medium tone wood floor and multicolored floor living room remodel in Other with gray walls, a standard fireplace, a stone fireplace and a tv stand
Inspiration for a large contemporary open concept medium tone wood floor and multicolored floor living room remodel in Other with gray walls, a standard fireplace, a stone fireplace and a tv stand
 Apex Design & Drafting
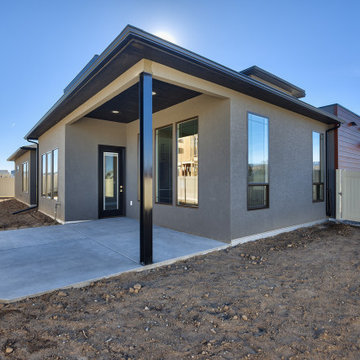
This exquisite design is overflowing with exciting extras. Blending the contemporary with the traditional, this attractive exterior features elegant metal pillars, metal awnings, shed roof, with a mix of parapets & hips to become an incredible Apex original. The open floor plan creates an easy traffic-flow pattern and gives a large spacious feel. Upstairs, the secondary bedrooms are equipped with a Jack & Jill bathroom and a versatile loft/tech space.
 Apex Design & Drafting
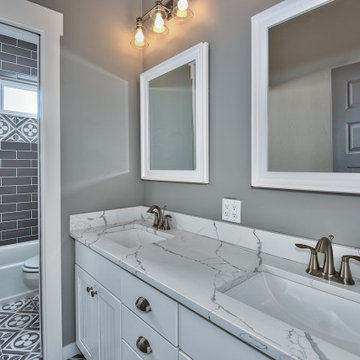
Mid-sized trendy kids' gray tile and porcelain tile mosaic tile floor and multicolored floor bathroom photo in Other with recessed-panel cabinets, white cabinets, a two-piece toilet, gray walls, an undermount sink, laminate countertops and white countertops

55