
Search results for "Drafting" in Home Design Ideas
 Apex Design & Drafting

Open concept kitchen - mid-sized modern l-shaped medium tone wood floor and gray floor open concept kitchen idea in Other with an undermount sink, recessed-panel cabinets, black cabinets, quartz countertops, stainless steel appliances, an island and gray countertops
 Drafting Cafe Architects
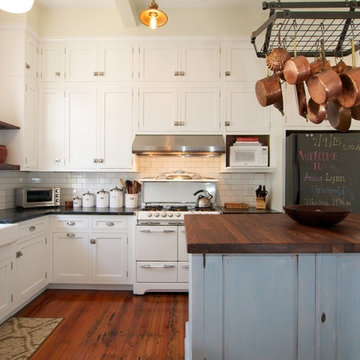
Providing open shelves around the sink and for the microwave help keep counter space clear. Photo Credit: Drafting Cafe
Kitchen - traditional kitchen idea in San Francisco
Kitchen - traditional kitchen idea in San Francisco

Find the right local pro for your project
 Apex Design & Drafting
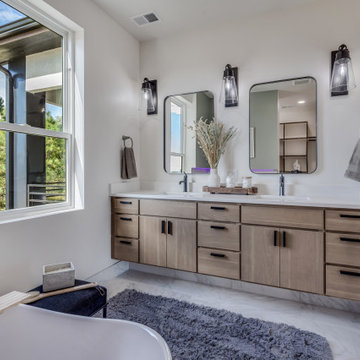
Bathroom - mid-sized transitional master double-sink bathroom idea in Other with flat-panel cabinets, medium tone wood cabinets, a two-piece toilet, white walls, an undermount sink, a hinged shower door, white countertops and a floating vanity
 Apex Design & Drafting
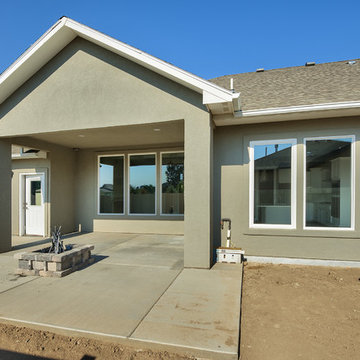
An exterior, comprised of craftsman and traditional elements, blending together for a beautifully stunning elevation. On the front, a covered porch wraps around and connects to a gorgeous hand framed covered entry that creates a perfect place to relax on those lovely days. If the porch is not enough, the back offers a large covered patio and an uncovered space for entertaining and barbecuing. Inside, the main area is flooded with an abundance of natural light coupled with the 10' ceilings and 11' coffered tray in the living creating a warm and welcome feel. The master bedroom is spacious and the master bath offers a walk in shower with dual heads for added comfort and style.
 Apex Design & Drafting

The Intrepid- A has a clean and sophisticated look using a low roof pitch, large offset windows, and cantilevered upper level with mixed finishes. The interior continues the feel with varying ceiling heights through the open concept, including a tray ceiling in the living room and 10' ceilings in the kitchen and dining. There are two secondary bedrooms that have walk-in closets with a bath to share on the upper level and an office/fourth bedroom on the main level. The master suite is very spacious and has a nice four piece bath with a large walk-in closet.
 Apex Design & Drafting
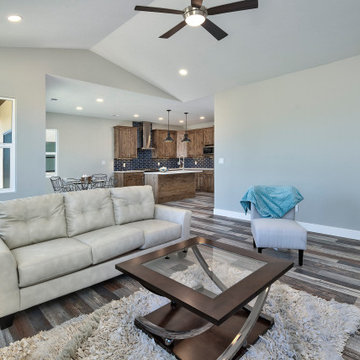
Inspiration for a large timeless open concept medium tone wood floor and multicolored floor living room remodel in Other with gray walls


 Apex Design & Drafting
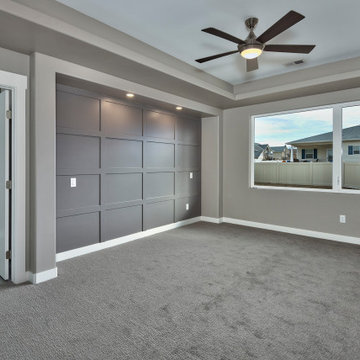
Large master bedroom with feature wall and tray ceiling.
Example of a large trendy master carpeted and gray floor bedroom design in Other with gray walls
Example of a large trendy master carpeted and gray floor bedroom design in Other with gray walls

 Final Draft Cabinetry
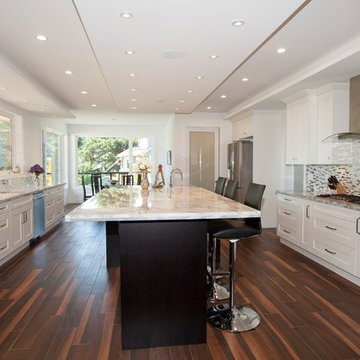
Cabinets: Merit Kitchens by Final Draft Cabinetry
Simple and clean, painted white Shaker cabinets with dark stained island cabinets.
Photo: Melanie Port
 Apex Design & Drafting
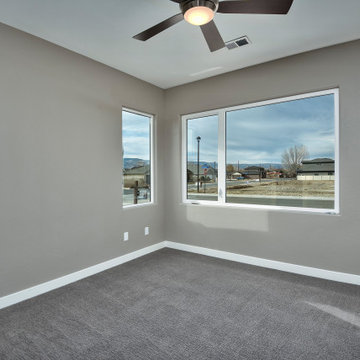
Mid-sized trendy guest carpeted and gray floor bedroom photo in Other with gray walls
 Apex Design & Drafting
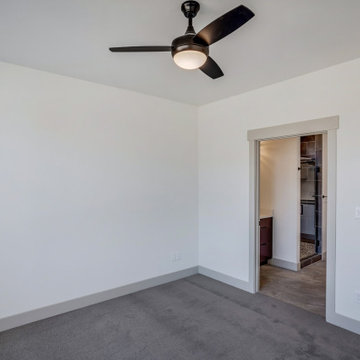
Office/Guest Suite with attached bath & walk-in closet
Inspiration for a mid-sized modern guest carpeted and gray floor bedroom remodel in Other with white walls
Inspiration for a mid-sized modern guest carpeted and gray floor bedroom remodel in Other with white walls
 Apex Design & Drafting
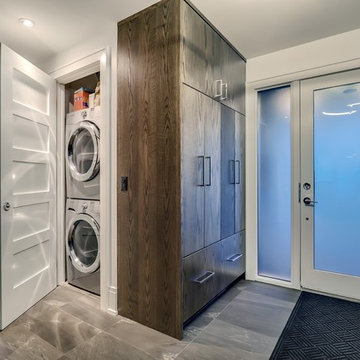

With great curb appeal, this modern style Apex plan must be seen. Most notably is the front large offset slider with a smaller offset transom window giving a unique look especially as it is paired with stone and vertical siding finishes. Inside continues the feel with a large open floorplan with an abundance of natural light an a nice flow to the plan. 10' ceilings throughout the living areas offer an expansive feeling to all the rooms while the office/bedroom #4 and foyer share an 11' ceiling.
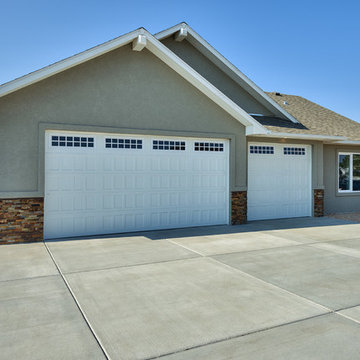 Apex Design & Drafting
An exterior, comprised of craftsman and traditional elements, blending together for a beautifully stunning elevation. On the front, a covered porch wraps around and connects to a gorgeous hand framed covered entry that creates a perfect place to relax on those lovely days. If the porch is not enough, the back offers a large covered patio and an uncovered space for entertaining and barbecuing. Inside, the main area is flooded with an abundance of natural light coupled with the 10' ceilings and 11' coffered tray in the living creating a warm and welcome feel. The master bedroom is spacious and the master bath offers a walk in shower with dual heads for added comfort and style.
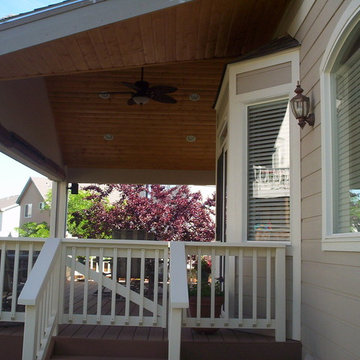
 Stone Draft Homes, LLC
Stone Draft Homes, LLC
This is an example of a mid-sized traditional back porch design in Denver with a roof extension.
This is an example of a mid-sized traditional back porch design in Denver with a roof extension.

58