
Search results for "Drafting" in Home Design Ideas
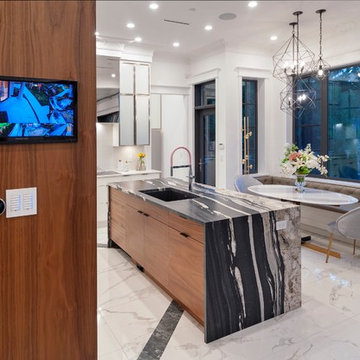
 Final Draft Cabinetry
Design: Beyond Beige Interior Design
Cabinetry: Merit Kitchens by Final Draft Cabinetry
Photography: Bob Young Photography
Inspiration for a mid-sized eclectic l-shaped multicolored floor eat-in kitchen remodel in Vancouver with an undermount sink, flat-panel cabinets, white cabinets, quartzite countertops, white backsplash, paneled appliances, an island and black countertops
Inspiration for a mid-sized eclectic l-shaped multicolored floor eat-in kitchen remodel in Vancouver with an undermount sink, flat-panel cabinets, white cabinets, quartzite countertops, white backsplash, paneled appliances, an island and black countertops
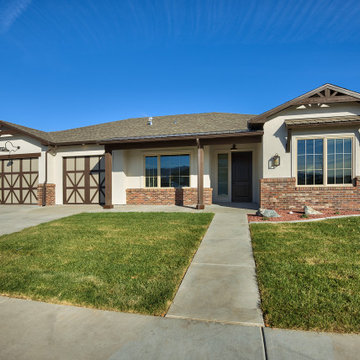
 Apex Design & Drafting
This exquisite design is overflowing with exciting extras. Blending stone with stucco this attractive exterior features a covered porch, wood pillars, stone, decorative windows, and metal roof accents. Inside every room and living space was given very careful thought and functions extremely well for perfect livability. The secondary bedrooms are provided with a jack and jill bathroom and the master suite is arranged for plenty of privacy from the secondary bedrooms.
Find the right local pro for your project

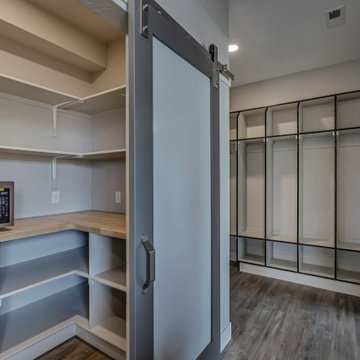 Apex Design & Drafting
Example of a mid-sized trendy l-shaped medium tone wood floor open concept kitchen design in Other with an undermount sink, flat-panel cabinets, medium tone wood cabinets, laminate countertops, stainless steel appliances, an island and white countertops
 Apex Design & Drafting
Inspiration for a mid-sized rustic kids' multicolored tile and ceramic tile ceramic tile, gray floor and double-sink bathroom remodel in Other with flat-panel cabinets, brown cabinets, a two-piece toilet, gray walls, an undermount sink, laminate countertops, white countertops and a built-in vanity
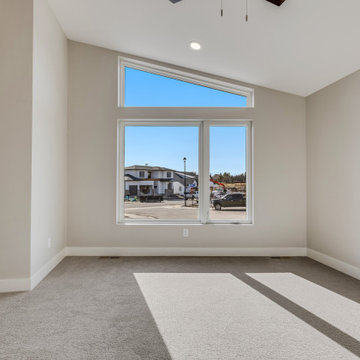 Apex Design & Drafting
Inspiration for a mid-sized contemporary guest carpeted, gray floor and vaulted ceiling bedroom remodel in Other with gray walls
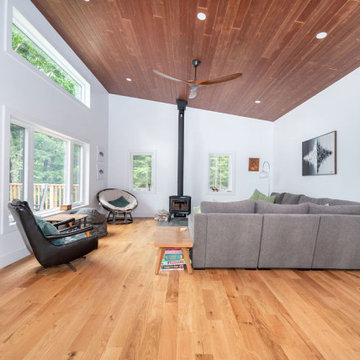

 Apex Design & Drafting
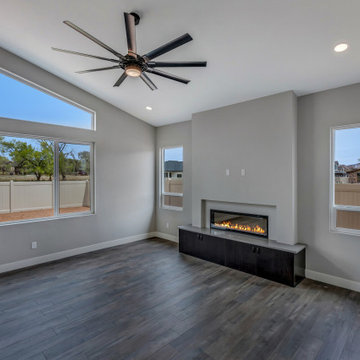
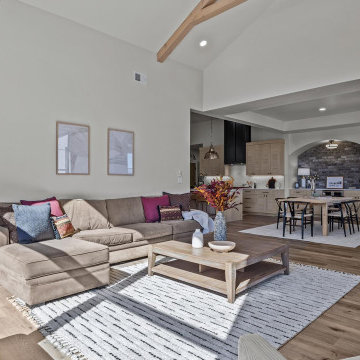
Living room - large contemporary open concept medium tone wood floor and vaulted ceiling living room idea in Other with gray walls, a ribbon fireplace and a wall-mounted tv
 Apex Design & Drafting
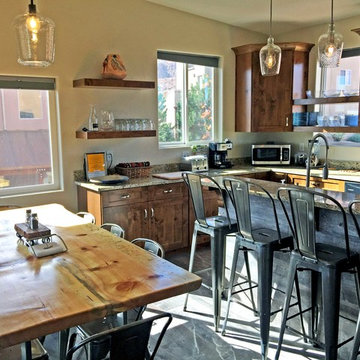
Spacious kitchen with large island and sink with a windows to look out.
Example of a large southwest u-shaped open concept kitchen design in Other with an undermount sink and an island
Example of a large southwest u-shaped open concept kitchen design in Other with an undermount sink and an island
 Apex Design & Drafting
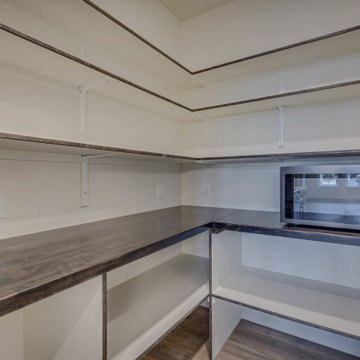
Example of a mid-sized farmhouse l-shaped medium tone wood floor and brown floor open concept kitchen design in Denver with an undermount sink, recessed-panel cabinets, gray cabinets, quartz countertops, white backsplash, ceramic backsplash, stainless steel appliances, an island and white countertops

 Apex Design & Drafting
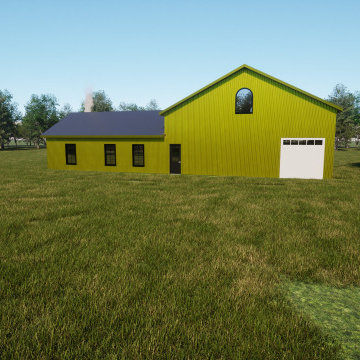
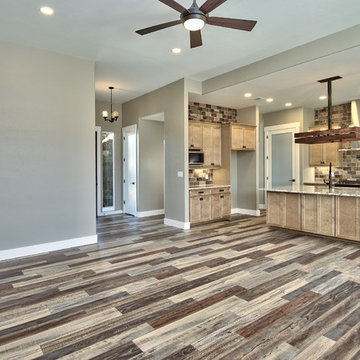
Living room - large contemporary open concept medium tone wood floor and multicolored floor living room idea in Other with gray walls and no fireplace
 Apex Design & Drafting
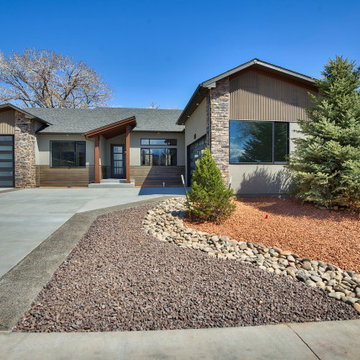
The exterior of this home blends contemporary design with rustic materials to create a unique facade. Utilizing mixed mediums, including; metal siding, board and baton, horizontal siding, stone and wood pillars to produce an exceptional look. The modern angled rooftops give this house character, and that continues inside with different ceiling heights and details. The lavish master suite has a walk-in shower with a spiral wall for privacy. For storage options, the split 3-car garage is sure to meet your needs including plenty of room for a shop.
 Apex Design & Drafting
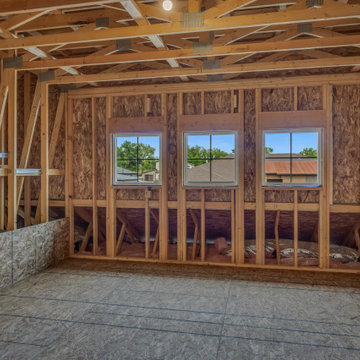
Clerestory Windows
Example of a mid-sized mountain style home design design in Other
Example of a mid-sized mountain style home design design in Other
 Apex Design & Drafting
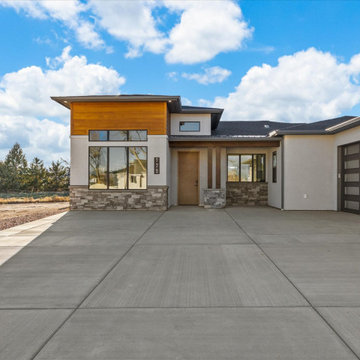
This design features simple yet stylish exterior with a functional and appealing floor plan. The large master suite is complimented by a luxurious bathroom and walk-in closet. A guest suite is perfect for visitors or live in relatives. The common area offers spacious living and some flair with several ceiling transitions that add to the appeal of the home. A large kitchen is central to the design and the heart of the home.
 Apex Design & Drafting
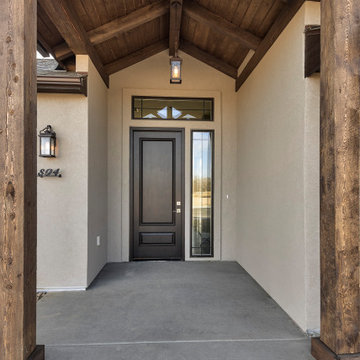
Promoting family living, this house plan has plenty of curb appeal and character. The exterior features a hand framed exposed wood covered entry, corbels, metal and stone accents. Inside, the spacious foyer naturally leads to the common living spaces of the home. The office can be utilized for various purposes such as a play room, den, or bedroom. An over-sized garage is provided specifically for large vehicles and/or extra shop/storage space.
 Apex Design & Drafting
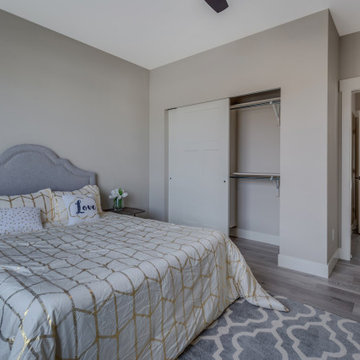
Mid-sized mountain style guest medium tone wood floor and gray floor bedroom photo in Denver with gray walls
 Apex Design & Drafting
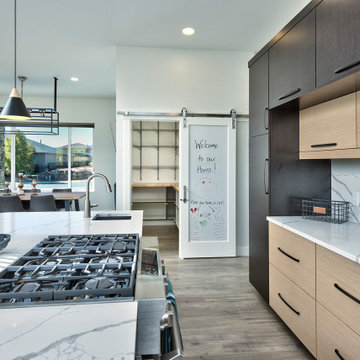
Large trendy u-shaped light wood floor open concept kitchen photo in Other with an undermount sink, flat-panel cabinets, dark wood cabinets, laminate countertops, white backsplash, stainless steel appliances, an island and white countertops
60