
Search results for "Drafting" in Home Design Ideas
 Apex Design & Drafting

Example of a mid-sized minimalist backyard gravel patio design in Other with a fire pit and a roof extension
 Apex Design & Drafting
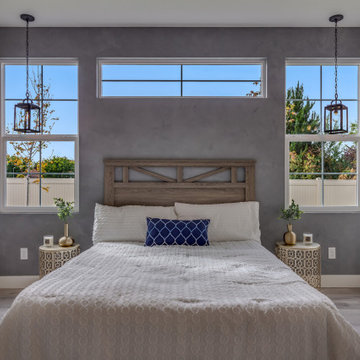
Mid-sized mountain style master medium tone wood floor and gray floor bedroom photo in Other with gray walls
 Apex Design & Drafting

Inspiration for a mid-sized craftsman l-shaped medium tone wood floor and multicolored floor open concept kitchen remodel in Denver with an undermount sink, recessed-panel cabinets, white cabinets, laminate countertops, white backsplash, stainless steel appliances, an island and white countertops
Find the right local pro for your project
 Apex Design & Drafting
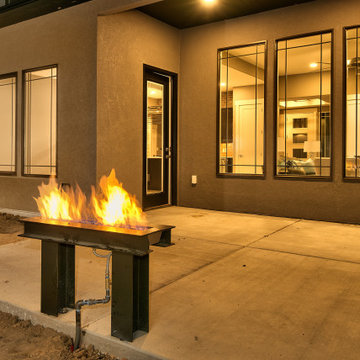
Mid-sized trendy gray two-story stucco house exterior photo in Other with a hip roof and a shingle roof
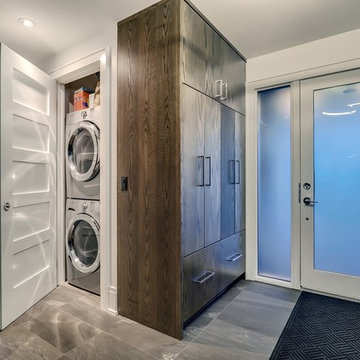
 Apex Design & Drafting
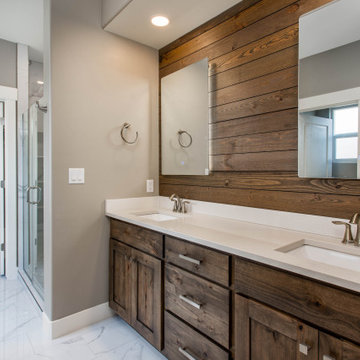
Inspiration for a mid-sized timeless master ceramic tile and white floor bathroom remodel in Other with recessed-panel cabinets, medium tone wood cabinets, a two-piece toilet, gray walls, an undermount sink, laminate countertops, a hinged shower door and white countertops
 Apex Design & Drafting
Mid-sized minimalist carpeted and gray floor home office photo in Other with white walls
 Apex Design & Drafting
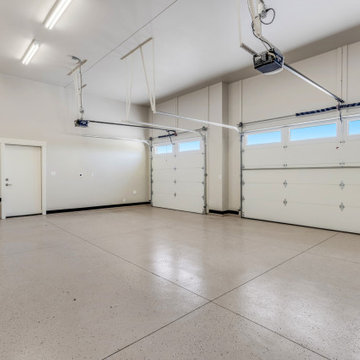
Inspiration for a mid-sized transitional attached three-car garage remodel in Other
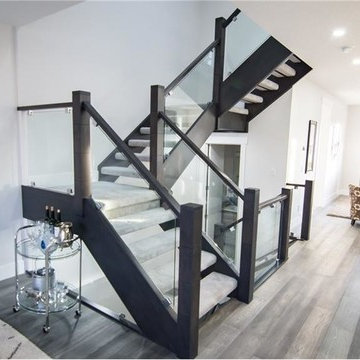
 JTA Design - planning- permits -drafting
Example of a small trendy gray two-story stucco duplex exterior design in Calgary with a hip roof and a shingle roof
 Apex Design & Drafting
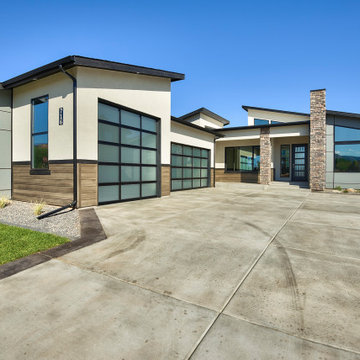
A stunning contemporary facade with a mix of stucco, siding, limestone, and beautiful roof lines sets the tone for this unique design. The living room is a star feature of this home, with a sloped ceiling and transom windows lining 3 sides that fill the room with an abundance of natural light. Ample patio space will make a great place to entertain and relax. The 3 car garage features a small storage/ shop space along with an over-sized 1 car bay.
 Apex Design & Drafting

Inspiration for a mid-sized rustic open concept linoleum floor, gray floor and exposed beam living room remodel in Other with gray walls
 Apex Design & Drafting
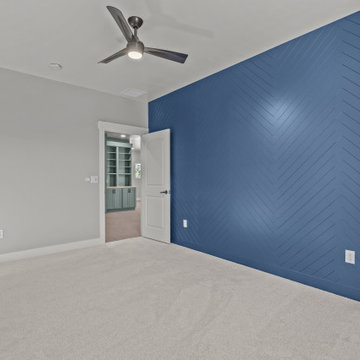
Inspiration for a mid-sized cottage guest carpeted and wall paneling bedroom remodel in Other with gray walls
 Apex Design & Drafting
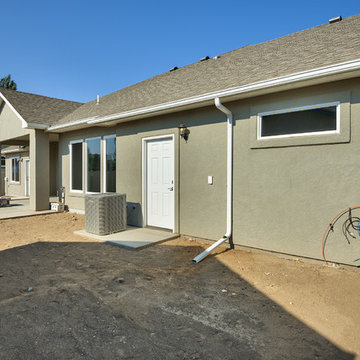
An exterior, comprised of craftsman and traditional elements, blending together for a beautifully stunning elevation. On the front, a covered porch wraps around and connects to a gorgeous hand framed covered entry that creates a perfect place to relax on those lovely days. If the porch is not enough, the back offers a large covered patio and an uncovered space for entertaining and barbecuing. Inside, the main area is flooded with an abundance of natural light coupled with the 10' ceilings and 11' coffered tray in the living creating a warm and welcome feel. The master bedroom is spacious and the master bath offers a walk in shower with dual heads for added comfort and style.
 Apex Design & Drafting
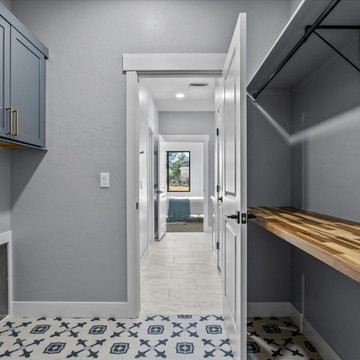
Example of a mid-sized transitional galley utility room design in Other with recessed-panel cabinets, blue cabinets, gray walls and a side-by-side washer/dryer
 Apex Design & Drafting
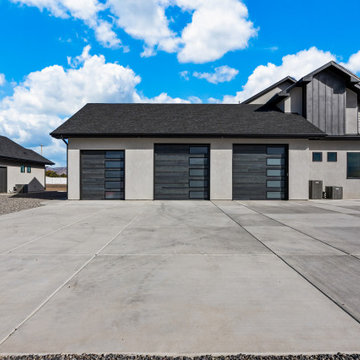
Using board & batten, horizontal siding and large ornate pillars, this magnificent home has an inviting yet serene impression. This vast layout features 6 bedrooms, a gym, large loft/game room, storage room and a lavish living, dining and kitchen complete with a large pantry. Multiple tall windows with transoms illuminate the interior throughout this plan. The large 2 car garage and separate 1 car garage offer more functionality and storage options.
 Apex Design & Drafting
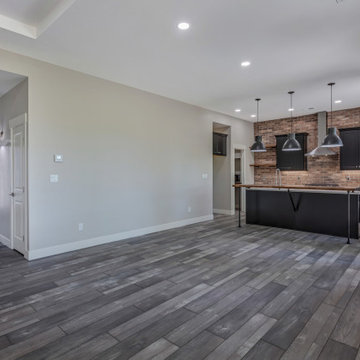
Inspiration for a mid-sized modern medium tone wood floor and gray floor great room remodel in Other with gray walls
 Apex Design & Drafting
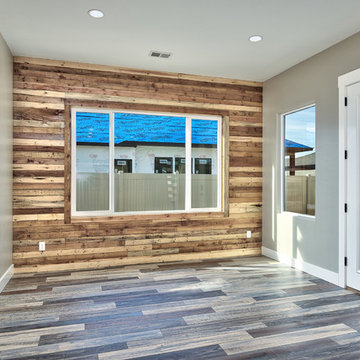
Large dining room with wood accented wall for style.
Example of a large trendy medium tone wood floor and multicolored floor great room design in Other with multicolored walls and no fireplace
Example of a large trendy medium tone wood floor and multicolored floor great room design in Other with multicolored walls and no fireplace
 Apex Design & Drafting

Living room with exposed wood beams around transition to kitchen.
Mid-sized trendy open concept medium tone wood floor and multicolored floor living room photo in Other with gray walls, no fireplace and a tv stand
Mid-sized trendy open concept medium tone wood floor and multicolored floor living room photo in Other with gray walls, no fireplace and a tv stand
 Apex Design & Drafting
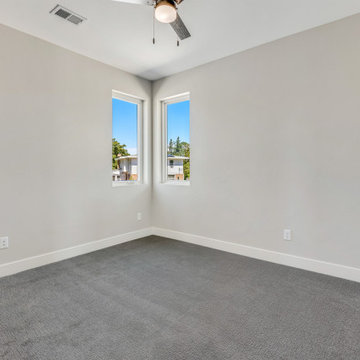
Example of a mid-sized transitional guest carpeted and gray floor bedroom design in Other with gray walls
 Apex Design & Drafting
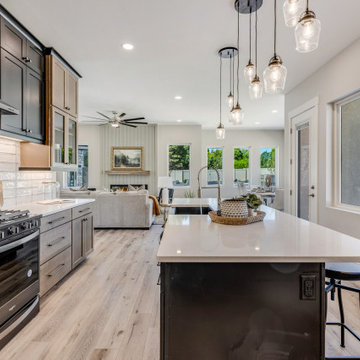
Kitchen - mid-sized transitional l-shaped kitchen idea in Other with a farmhouse sink, recessed-panel cabinets, medium tone wood cabinets, gray backsplash, stainless steel appliances, an island and gray countertops
61