
Search results for "Drafting" in Home Design Ideas
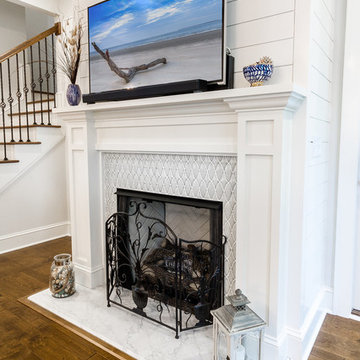
 Crosby Creations Home Designs
Mid-sized country open concept medium tone wood floor and brown floor family room photo in Charleston with white walls, a standard fireplace, a tile fireplace and a wall-mounted tv

 sticklab
Rift-white oak cabinets, quartz counters, ceramic tile backsplash and LED lighting complete the kitchen.
Kitchen - mid-sized 1950s l-shaped medium tone wood floor kitchen idea in Seattle with an undermount sink, flat-panel cabinets, medium tone wood cabinets, gray backsplash, a peninsula, white countertops, ceramic backsplash and stainless steel appliances
Kitchen - mid-sized 1950s l-shaped medium tone wood floor kitchen idea in Seattle with an undermount sink, flat-panel cabinets, medium tone wood cabinets, gray backsplash, a peninsula, white countertops, ceramic backsplash and stainless steel appliances
 Crosby Creations Home Designs
William Quarles
Mid-sized elegant open concept medium tone wood floor and brown floor family room photo in Charleston with white walls, a standard fireplace, a brick fireplace and a wall-mounted tv
Mid-sized elegant open concept medium tone wood floor and brown floor family room photo in Charleston with white walls, a standard fireplace, a brick fireplace and a wall-mounted tv
Find the right local pro for your project
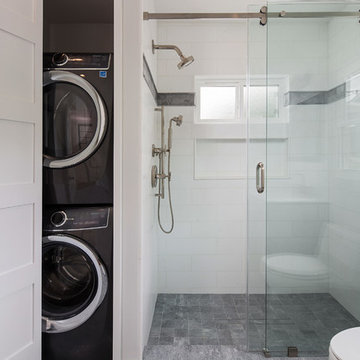
 Metropolis Drafting and Construction Inc
Contemporary interpolation to a classical bathroom.
The materials used here is Marble... yes Marble! we have gray sandblasted marble on the floor in Versailles pattern to give the bathroom floor depth and sensation of space, we used pure high grade Thasos marble cut to 18x6 too be placed in a staggered pattern (brick pattern)
Just look at that pure white marble look. To finish the edges installation of a pencil liner from same material and to add some trim a gray marble linear trim line was installed with same color pencil liner to border it.
The classical furniture vanity comes in dark gray to compliment the flooring and the top is the classical Carrara marble material.
Notice the bi-fold doors on the right, looks like a linen cabinet but it’s not.
Due to lack of space in the house (this is a small craftsman home in the hills of Glendale) we were requested to bring the laundry from the basement to the house and so we did. Those bi-fold doors you are looking at are hiding the stackable washer and dryer.
To finish everything off all the fixtures are in a great Kohler vibrant polished nickel finish.
 GM Drafting & Design Inc.
Photo: Julian Plimley

Example of a mid-sized trendy gender-neutral light wood floor and gray floor walk-in closet design in Vancouver with shaker cabinets
Example of a mid-sized trendy gender-neutral light wood floor and gray floor walk-in closet design in Vancouver with shaker cabinets
 Crosby Creations Home Designs
William Quarles
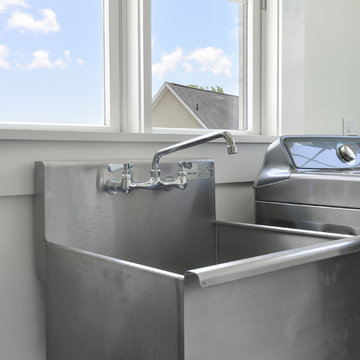
Example of a classic laundry room design in Charleston with an utility sink
Example of a classic laundry room design in Charleston with an utility sink
 Crosby Creations Home Designs

Inspiration for a small transitional ceramic tile and beige floor mudroom remodel in Charleston with blue walls
 Stone Draft Homes, LLC
Stone Draft Homes
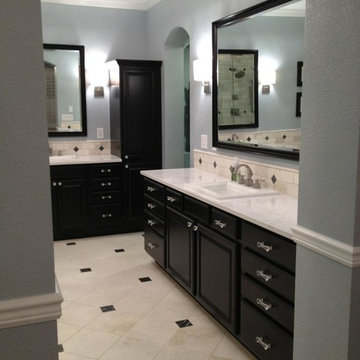
Large elegant master beige tile and stone tile marble floor bathroom photo in Denver with a drop-in sink, raised-panel cabinets, black cabinets, quartzite countertops and blue walls
Large elegant master beige tile and stone tile marble floor bathroom photo in Denver with a drop-in sink, raised-panel cabinets, black cabinets, quartzite countertops and blue walls
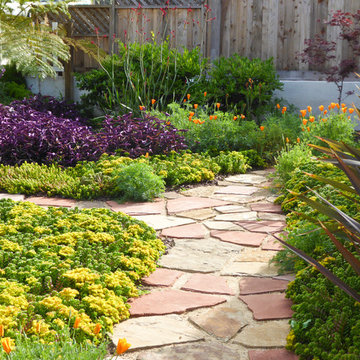
 Billy Goodnick Garden Design
Just to shake things up, Purple Wandering Jew (Tradescantia pallida 'Purple Heart') provides a strong contrast to the warm colors. A small redleaf Japanese Maple that was struggling in the back yard will eventually soften the view of the raised wood fence.
photo by Billy Goodnick

 Metropolis Drafting and Construction Inc
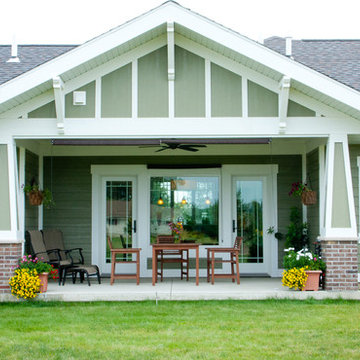

Who said that a Burbank bungalow home needs to be doll and old fashioned.
In this Burbank remodeling project we took this 1200sq. bungalow home and turned it to a wonderful mixture of European modern kitchen space and calm transitional modern farmhouse furniture and flooring.
The kitchen was a true challenge since space was a rare commodity, but with the right layout storage and work space became abundant.
A floating 5' long sitting area was constructed and even the back face of the cabinets was used for wine racks.
Exterior was updated as well with new black windows, new stucco over layer and new light fixtures all around.
both bedrooms were fitted with huge 10' sliding doors overlooking the green backyard.

 Metropolis Drafting and Construction Inc
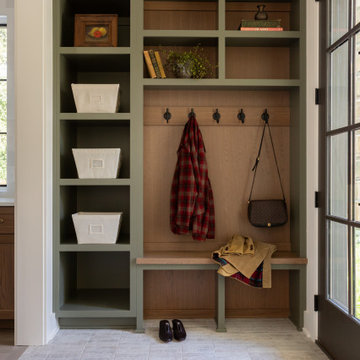

A small galley kitchen in a standard LA home is a common sight in Los Angeles.
The wall between the laundry room and the kitchen was removed to create one big open space.
The placement of all large appliances ( Fridge, Washer\Dryer and Double oven) on a single full height built-in cabinets wall opened up all the rest of the space to be more airy and practical.
The custom made cabinets are in a traditional manner with white finish and some glass doors to allow a good view of the good chinaware.
The floors are done with wood looking tile and color matched to the dark oak floors of the rest of the house to create a continuality of colors.
The backsplash is comprised of two different glass tiles, the larger pieces as the main tile and a small brick glass as the deco line.
The counter top is finished with a beveled edge for a touch of modern look.
 Crosby Creations Home Designs

Large transitional gender-neutral dark wood floor and brown floor dressing room photo in Charleston with shaker cabinets and gray cabinets
 Crosby Creations Home Designs

Staircase - large rustic wooden curved open and mixed material railing staircase idea in Charleston
 Metropolis Drafting and Construction Inc
Another update project we did in the same Townhome community in Culver city. This time more towards Modern Farmhouse / Transitional design.
Kitchen cabinets were completely refinished with new hardware installed. The black island is a great center piece to the white / gold / brown color scheme.

The Master bathroom was transformed from a plain contractor's bathroom to a true modern mid-century jewel of the house. The black floor and tub wall tiles are a fantastic way to accent the white tub and freestanding wooden vanity.
Notice how the plumbing fixtures are almost hidden with the matte black finish on the black tile background.
The shower was done in a more modern tile layout with aligned straight lines.
The hallway Guest bathroom was partially updated with new fixtures, vanity, toilet, shower door and floor tile.
that's what happens when older style white subway tile came back into fashion. They fit right in with the other updates.
 Metropolis Drafting and Construction Inc
Updating a recently built town home in culver city for a wonderful family was a very enjoyable project for us.
This nook in the dining area was a perfect spot for a home bar area.
shaker cabinet to match the kitchen cabinets and a matching countertop as well. floating shelves with a 2" recess light provides the needed illumination and a dramatic effect on the new black and gold wallpaper treatment of the back wall.
 Metropolis Drafting and Construction Inc
The main bathroom in the house acts as the master bathroom. And like any master bathroom we design the shower is always the centerpiece and must be as big as possible.
The shower you see here is 3' by almost 9' with the control and diverter valve located right in front of the swing glass door to allow the client to turn the water on/off without getting herself wet.
The shower is divided into two areas, the shower head and the bench with the handheld unit, this shower system allows both fixtures to operate at the same time so two people can use the space simultaneously.
The floor is made of dark porcelain tile 48"x24" to minimize the amount of grout lines.
The color scheme in this bathroom is black/wood/gold and gray.

 Jake's Drafting Service Inc
Street view
Example of a large mountain style brown three-story mixed siding gable roof design in Denver
Example of a large mountain style brown three-story mixed siding gable roof design in Denver
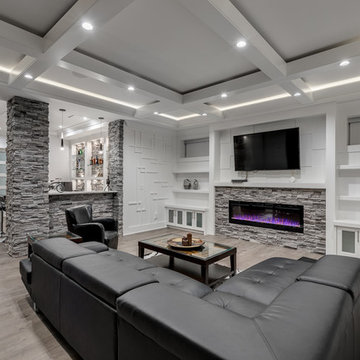 GM Drafting & Design Inc.
Photo: Julian Plimley
Inspiration for a mid-sized contemporary formal and enclosed light wood floor and brown floor living room remodel in Vancouver with white walls, a ribbon fireplace and a wall-mounted tv
Inspiration for a mid-sized contemporary formal and enclosed light wood floor and brown floor living room remodel in Vancouver with white walls, a ribbon fireplace and a wall-mounted tv
23