
Search results for "Drafting" in Home Design Ideas
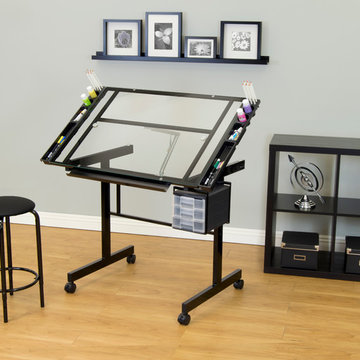
 Studio Designs
This two-piece set includes Studio Designs' Vision Craft Station and Stool. The Vision Craft Station is the ideal table for artists and draftsmen. It features a large work surface (35.5'' x 23.75''D) made of tempered Clear safety glass. The angle of the table top adjusts up to 70 degrees. 3 slide-out drawers mount below the table on either side and a 2'' deep pencil ledge is built in for supplies. 4 removable side trays are included for additional storage. Wheel casters attach to the legs with dual locking for secure mobility. Constructed of durable heavy gage powder-coated steel. The stool has 5 adjustable height positions. Features a powder-coated steel frame, padded seat, and non-skid rubber feet. Available in Silver # 10055 or Black #10061. Station overall dimensions: 40.75''W x 25.75''D x 30''H.

 Metropolis Drafting and Construction Inc
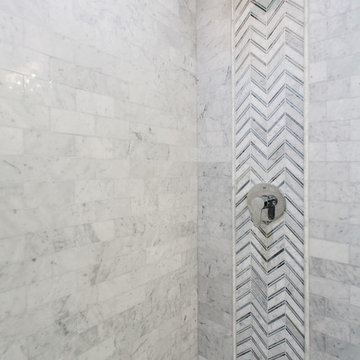
The classical Carrera marble look in a modern layout.
Hex mosaic tiles for the floor and shower pan.
A hidden drain unit with tiles imbedded in it.
Subway layout of 3x6 Carrera tiles with 5/8" pencil liner for the trim lines and corners.
A vertical chevron style Carrera mosaic 12x12 pieces right in the center of the plumbing fixtures to act as the center piece of this bathroom.
Two matching sizes his\hers shampoo niches perfectly positioned in symmetrically opposite the plumbing wall.
Find the right local pro for your project
 Metropolis Drafting and Construction Inc
This bathroom is part of a new Master suite construction for a traditional house in the city of Burbank.
The space of this lovely bath is only 7.5' by 7.5'
Going for the minimalistic look and a linear pattern for the concept.
The floor tiles are 8"x8" concrete tiles with repetitive pattern imbedded in the, this pattern allows you to play with the placement of the tile and thus creating your own "Labyrinth" pattern.
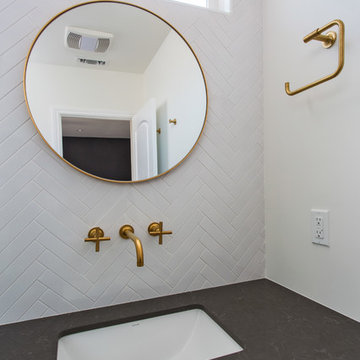
The two main bathroom walls are covered with 2"x8" white subway tile layout in a Traditional herringbone pattern.
The toilet is wall mounted and has a hidden tank, the hidden tank required a small frame work that created a nice shelve to place decorative items above the toilet.
You can see a nice dark strip of quartz material running on top of the shelve and the pony wall then it continues to run down all the way to the floor, this is the same quartz material as the counter top that is sitting on top of the vanity thus connecting the two elements together.
For the final touch for this style we have used brushed brass plumbing fixtures and accessories.
 Metropolis Drafting and Construction Inc

The laundry are was also redone in the same style as the kitchen space, the washer and dryer were placed in a stackable position to save space which was used for a counter and additional cabinets.
Photography: Shimrit Shalev

 Metropolis Drafting and Construction Inc
A rejuvenation project of the entire first floor of approx. 1700sq.
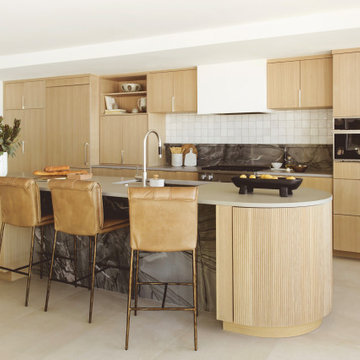
The kitchen was completely redone and redesigned with relocation of all major appliances, construction of a new functioning island and creating a more open and airy feeling in the space.
A "window" was opened from the kitchen to the living space to create a connection and practical work area between the kitchen and the new home bar lounge that was constructed in the living space.
New dramatic color scheme was used to create a "grandness" felling when you walk in through the front door and accent wall to be designated as the TV wall.

The stairs were completely redesigned from wood banisters and carpeted steps to a minimalistic iron design combining the mid-century idea with a bit of a modern Scandinavian look.
The old family room was repurposed to be the new official dinning area with a grand buffet cabinet line, dramatic light fixture and a new minimalistic look for the fireplace with 3d white tiles.
 Metropolis Drafting and Construction Inc
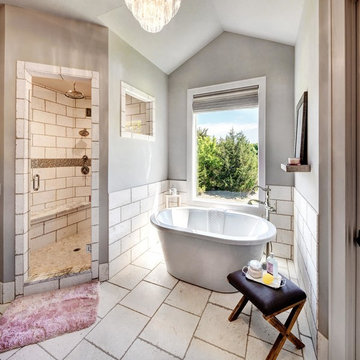
The house's second bathroom was only half a bath with an access door at the dining area.
We extended the bathroom by an additional 36" into the family room and relocated the entry door to be in the minor hallway leading to the family room as well.
A classical transitional bathroom with white crayon style tile on the walls, including the entire wall of the toilet and the vanity.
The alcove tub has a barn door style glass shower enclosure. and the color scheme is a classical white/gold/blue mix.
 Metropolis Drafting and Construction Inc
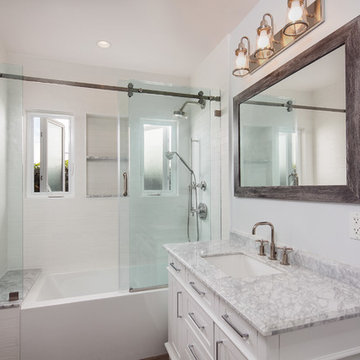
This is the hallway bathroom, this bathroom is of standard size, 6'x9'. The design is of transitional style. The wall tiles are porcelain subway tiles sized 10"x3" with a distressed texture. The tub been a 5' long unit gave us an opportunity to build a little bench on the side, notice the extra tall shampoo niche that is aligned and centered between the casement windows. We used Carrara slab that matches the vanity to on the tub bench and in the shampoo niche to tie all the features together.
The flooring is ceramic wood look tiles that matches the house flooring in color.
To keep the bathroom feeling large the shower door used here is frameless sliding barn door.
 Crosby Creations Home Designs

Large transitional gender-neutral dark wood floor and brown floor dressing room photo in Charleston with shaker cabinets and gray cabinets
 CHD Interiors

Example of a mid-sized beach style built-in desk dark wood floor and brown floor home studio design in Charleston with white walls
 Metropolis Drafting and Construction Inc
ADU (Accessory dwelling unit) became a major part of the family of project we have been building in the past 3 years since it became legal in Los Angeles.
This is a typical conversion of a small style of a garage. (324sq only) into a fantastic guest unit / rental.
A large kitchen and a roomy bathroom are a must to attract potential rentals. in this design you can see a relatively large L shape kitchen is possible due to the use a more compact appliances (24" fridge and 24" range)
to give the space even more function a 24" undercounter washer/dryer was installed.
Since the space itself is not large framing vaulted ceilings was a must, the high head room gives the sensation of space even in the smallest spaces.
Notice the exposed beam finished in varnish and clear coat for the decorative craftsman touch.
The bathroom flooring tile is continuing in the shower are as well so not to divide the space into two areas, the toilet is a wall mounted unit with a hidden flush tank thus freeing up much needed space.
 Crosby Creations Home Designs
Large mountain style master dark wood floor and brown floor bedroom photo in Charleston with beige walls, a two-sided fireplace and a wood fireplace surround
 Metropolis Drafting and Construction Inc
This bathroom is part of a new Master suite construction for a traditional house in the city of Burbank.
The space of this lovely bath is only 7.5' by 7.5'
Going for the minimalistic look and a linear pattern for the concept.
The floor tiles are 8"x8" concrete tiles with repetitive pattern imbedded in the, this pattern allows you to play with the placement of the tile and thus creating your own "Labyrinth" pattern.
The two main bathroom walls are covered with 2"x8" white subway tile layout in a Traditional herringbone pattern.
The toilet is wall mounted and has a hidden tank, the hidden tank required a small frame work that created a nice shelve to place decorative items above the toilet.
You can see a nice dark strip of quartz material running on top of the shelve and the pony wall then it continues to run down all the way to the floor, this is the same quartz material as the counter top that is sitting on top of the vanity thus connecting the two elements together.
For the final touch for this style we have used brushed brass plumbing fixtures and accessories.

 Irena Spencer Interiors Inc.
Pavel Bendov Photography
Example of an eclectic enclosed living room design in New York with white walls, a standard fireplace, a stone fireplace and no tv
Example of an eclectic enclosed living room design in New York with white walls, a standard fireplace, a stone fireplace and no tv
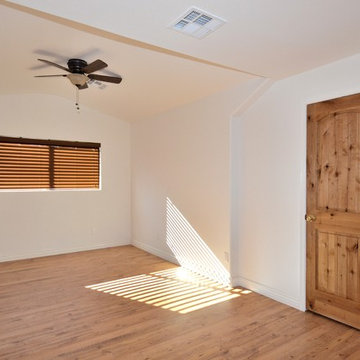
 John Anthony Drafting & Design
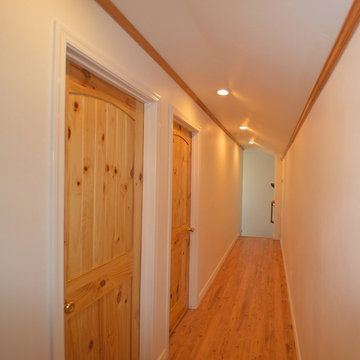
The expert architectural draftsmen at John Anthony Drafting & Design were hired to remodel this charming house located in Phoenix, Arizona. We were able to remodel the house using the existing slab and block walls. During the remodel process, we were also able to add an additional 671 sq. ft livable attic space to this beautiful 1956 Phoenix home. Visit our website at http://jadrafting.com to learn more about our drafting and design services.
 John Anthony Drafting & Design
The expert architectural draftsmen at John Anthony Drafting & Design were hired to remodel this charming house located in Phoenix, Arizona. We were able to remodel the house using the existing slab and block walls. During the remodel process, we were also able to add an additional 671 sq. ft livable attic space to this beautiful 1956 Phoenix home. Visit our website at http://jadrafting.com to learn more about our drafting and design services.
 John Anthony Drafting & Design
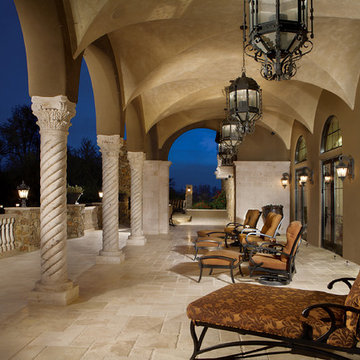
Custom luxury Italian porch in Scottsdale Arizona, designed and drafted by the experts at JA Drafting.
For your Scottsdale blueprint and drafting needs visit: http://jadrafting.com
20