
Search results for "Drafting" in Home Design Ideas
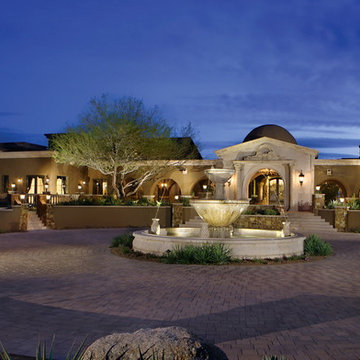
 John Anthony Drafting & Design
Custom round-about driveway with a fountain in the middle in Arizona. This home was drafted and designed by the experts at JA Drafting.
For your Arizona Drafting design needs visit:
http://jadrafting.com/services-architectural-drafting-design-arizona/
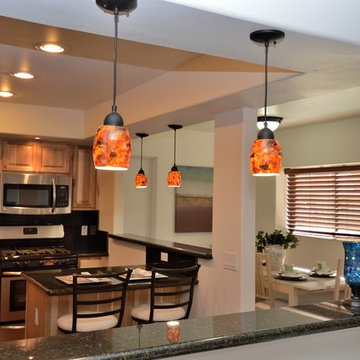 John Anthony Drafting & Design
The expert architectural draftsmen at John Anthony Drafting & Design were hired to remodel this charming house located in Phoenix, Arizona. We were able to remodel the house using the existing slab and block walls. During the remodel process, we were also able to add an additional 671 sq. ft livable attic space to this beautiful 1956 Phoenix home. Visit our website at http://jadrafting.com to learn more about our drafting and design services.
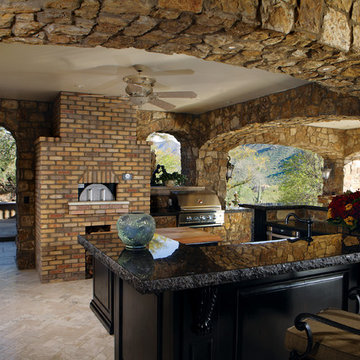 John Anthony Drafting & Design
Custom formal patio with custom brickwork drafted and designed by the experts at JA Drafting.
Learn more about our professional drafting services in Arizona online at:
http://jadrafting.com/
Find the right local pro for your project
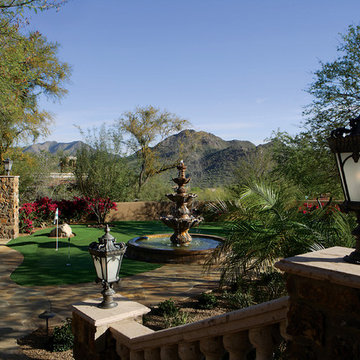 John Anthony Drafting & Design
Custom miniature golf course and fountain in this formal Italian home designed and drafted by the experts at JA Drafting.
For all of your custom home and luxury home drafting needs visit: http://jadrafting.com
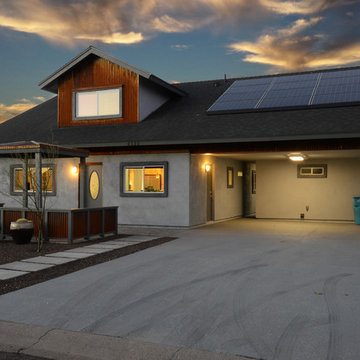 John Anthony Drafting & Design
The expert architectural draftsmen at John Anthony Drafting & Design were hired to remodel this charming house located in Phoenix, Arizona. We were able to remodel the house using the existing slab and block walls. During the remodel process, we were also able to add an additional 671 sq. ft livable attic space to this beautiful 1956 Phoenix home. Visit our website at http://jadrafting.com to learn more about our drafting and design services.
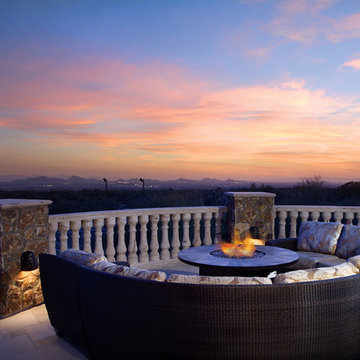 John Anthony Drafting & Design
Custom Exterior seating area drafted and designed by the expert draftsmen at JA Drafting.
For your Arizona Drafting Needs visit us online:
http://jadrafting.com
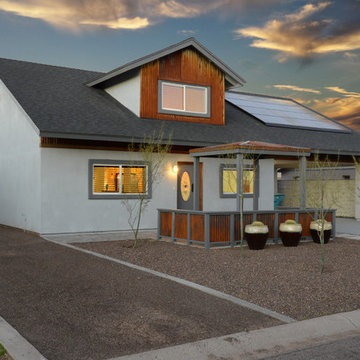 John Anthony Drafting & Design
The expert architectural draftsmen at John Anthony Drafting & Design were hired to remodel this charming house located in Phoenix, Arizona. We were able to remodel the house using the existing slab and block walls. During the remodel process, we were also able to add an additional 671 sq. ft livable attic space to this beautiful 1956 Phoenix home. Visit our website at http://jadrafting.com to learn more about our drafting and design services.
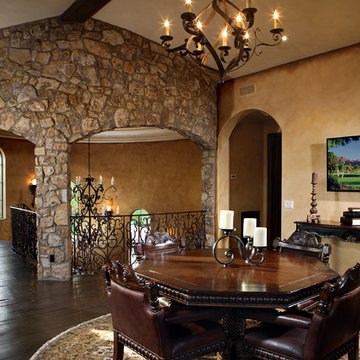 John Anthony Drafting & Design
Custom Luxury Italian loft in Tempe Arizona designed and drafted by the affordable contractors at JA Drafting.
For your Tempe drafting and design needs visit:
http://jadrafting.com

 Apex Design & Drafting

Incredible front elevation with plenty of character and curb appeal. Luxurious and simple.
Huge country two-story wood exterior home photo in Denver with a metal roof
Huge country two-story wood exterior home photo in Denver with a metal roof
 360 Construction & Design
Dave M. Davis

Inspiration for a transitional kitchen remodel in Other with a double-bowl sink, recessed-panel cabinets, light wood cabinets, green backsplash, mosaic tile backsplash and stainless steel appliances
Inspiration for a transitional kitchen remodel in Other with a double-bowl sink, recessed-panel cabinets, light wood cabinets, green backsplash, mosaic tile backsplash and stainless steel appliances
 Crosby Creations Home Designs

Bathroom - large rustic master gray floor bathroom idea in Charleston with beige walls, a drop-in sink, shaker cabinets, gray cabinets, wood countertops and brown countertops
 Apex Design & Drafting

Incredible staircase!
Inspiration for a huge cottage wooden l-shaped mixed material railing staircase remodel in Denver with painted risers
Inspiration for a huge cottage wooden l-shaped mixed material railing staircase remodel in Denver with painted risers
 Metropolis Drafting and Construction Inc
On a hillside property in Santa Monica hidden behind trees stands our brand new constructed from the grounds up guest unit. This unit is only 300sq. but the layout makes it feel as large as a small apartment.
Vaulted 12' ceilings and lots of natural light makes the space feel light and airy.
A small kitchenette gives you all you would need for cooking something for yourself, notice the baby blue color of the appliances contrasting against the clean white cabinets and counter top.
The wood flooring give warmth to the neutral white colored walls and ceilings.

A nice sized bathroom bosting a 3'x3' shower with a corner double door entrance with all the high quality finishes you would expect in a master bathroom.
The exterior of the unit was perfectly matched to the existing main house.
These ADU (accessory dwelling unit) also called guest units and the famous term "Mother in law unit" are becoming more and more popular in California and in LA in particular.
 Metropolis Drafting and Construction Inc
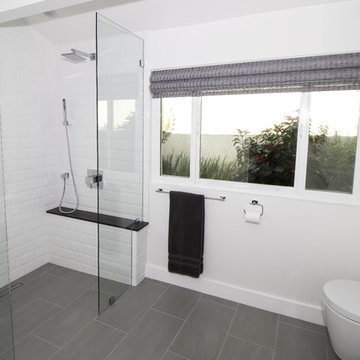
Clean as clean can be. This super bright and white bathroom is a perfect design for whomever wants a easy on the eyes color scheme and a feeling of cleanliness.
The bathroom was constructed as an addition to the master bedroom. The vanity and the toilet are floating and mounted to the wall to give a light weight feeling and openness.
the huge double shower is perfect for two people to enjoy simultaneously and the curbless design (no step in) \ the open walk in area makes it easy and fun to use.
the floor tile are the contrasting touch and together with the peitra gray top of the shower benches give the color punch that a white bathroom needs.
 Metropolis Drafting and Construction Inc


This vast open master bath is about 300 sq. in size.
This color combination of Black, gold and light marble is a traditional color scheme that received a modern interpretation by us.
the black mosaic tile are used for the step to the tub, shower pan and the vertical and shampoo niche accent tiles have a combo of black glass and stone tile with a high gloss almost metallic finish.
it boasts a large shower with frame-less glass and a great spa area with a drop-in Jacuzzi tub.
the large windows bring a vast amount of natural light that allowed us to really take advantage of the black colors tile and tub.
The floor tile (ceramic 24"x24 mimicking marble) are placed in a diamond pattern with black accents (4"x4" granite). and the matching staggered placed tile (18"x12") on the walls.
Photograph:ancel sitton
 Metropolis Drafting and Construction Inc
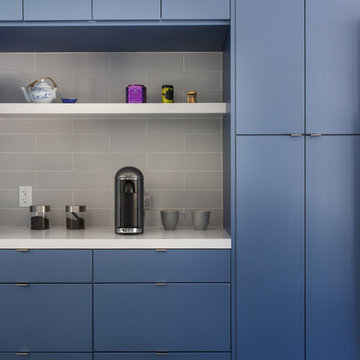
A small enclosed kitchen is very common in many homes such as the home that we remodeled here.
Opening a wall to allow natural light to penetrate the space is a must. When budget is important the solution can be as you see in this project - the wall was opened and removed but a structural post remained and it was incorporated in the design.
The blue modern flat paneled cabinets was a perfect choice to contras the very familiar gray scale color scheme but it’s still compliments it since blue is in the correct cold color spectrum.
Notice the great black windows and the fantastic awning window facing the pool. The awning window is great to be able to serve the exterior sitting area near the pool.
Opening the wall also allowed us to compliment the kitchen with a nice bar/island sitting area without having an actual island in the space.
The best part of this kitchen is the large built-in pantry wall with a tall wine fridge and a lovely coffee area that we built in the sitting area made the kitchen expend into the breakfast nook and doubled the area that is now considered to be the kitchen.
 Metropolis Drafting and Construction Inc
This vast open master bath is about 300 sq. in size.
This color combination of Black, gold and light marble is a traditional color scheme that received a modern interpretation by us.
the black mosaic tile are used for the step to the tub, shower pan and the vertical and shampoo niche accent tiles have a combo of black glass and stone tile with a high gloss almost metallic finish.
it boasts a large shower with frame-less glass and a great spa area with a drop-in Jacuzzi tub.
the large windows bring a vast amount of natural light that allowed us to really take advantage of the black colors tile and tub.
The floor tile (ceramic 24"x24 mimicking marble) are placed in a diamond pattern with black accents (4"x4" granite). and the matching staggered placed tile (18"x12") on the walls.
Photograph:Jonathan Litinsky
 Metropolis Drafting and Construction Inc

This bathroom is part of a new Master suite construction for a traditional house in the city of Burbank.
The space of this lovely bath is only 7.5' by 7.5'
Going for the minimalistic look and a linear pattern for the concept.
The floor tiles are 8"x8" concrete tiles with repetitive pattern imbedded in the, this pattern allows you to play with the placement of the tile and thus creating your own "Labyrinth" pattern.
The two main bathroom walls are covered with 2"x8" white subway tile layout in a Traditional herringbone pattern.
The toilet is wall mounted and has a hidden tank, the hidden tank required a small frame work that created a nice shelve to place decorative items above the toilet.
You can see a nice dark strip of quartz material running on top of the shelve and the pony wall then it continues to run down all the way to the floor, this is the same quartz material as the counter top that is sitting on top of the vanity thus connecting the two elements together.
For the final touch for this style we have used brushed brass plumbing fixtures and accessories.
 Metropolis Drafting and Construction Inc

In the quite streets of southern Studio city a new, cozy and sub bathed bungalow was designed and built by us.
The white stucco with the blue entrance doors (blue will be a color that resonated throughout the project) work well with the modern sconce lights.
Inside you will find larger than normal kitchen for an ADU due to the smart L-shape design with extra compact appliances.
The roof is vaulted hip roof (4 different slopes rising to the center) with a nice decorative white beam cutting through the space.
The bathroom boasts a large shower and a compact vanity unit.
Everything that a guest or a renter will need in a simple yet well designed and decorated garage conversion.
21